39 Dunblane Avenue


Description
Welcome to a rare opportunity to own a fully renovated home on a premium wide lot, lovingly maintained by the original owners. This exceptional property has been updated from top to bottom with no detail overlooked. Featuring 9-ft ceilings, engineered hardwood on both floors with custom wood registers, new baseboards, doors, and hardware throughout. The custom kitchen is a showstopper with quartz countertops and backsplash, an 8-ft island, custom moulding, built-in gas stove, smart oven and microwave/air fryer (2020), built-in dishwasher, coffee station, garburator, and a custom mudroom with built-in cabinetry. The living space is enhanced by pot lights throughout, a new gas fireplace (2020), wrought iron staircase pickets, and a stunning chandelier in the hallway (included). All bathrooms have been upgraded with new vanities, toilets, plumbing, mirrors, fixtures, and a new shower, with heated flooring rough-ins in upstairs bathrooms. The popcorn ceilings have been removed on the main floor and hallway, and smart switches, plugs, and dimmers have been added throughout. The finished basement includes luxury vinyl flooring and a custom built-in oak desk, with wiring roughed in for accent lighting. Exterior features include patterned concrete, professional front landscaping, in-ground sprinkler system, and heat trace installed in gutters for ice melting. New furnace and humidifier (2021), A/C (approx. 2019), and roof (approx. 15 years ago). Extras of all flooring styles are stored in the garage. Truly turnkey, this home offers luxury, function, and unmatched attention to detail. Don’t miss your chance to own this one-of-a-kind gem.
Property Details
Rooms
Living Room
Dining Room
Kitchen
Family Room
Primary Bedroom
Bedroom 2
Bedroom 3
Bedroom 4
Characteristics
Property
Inside
Building
Parking
Fees
Land
Sale History
| Date | Event | Price | MLS Number |
|---|---|---|---|
| Jan 19, 2026 | Listed | $1,750,000 | N12711802 |
| Aug 27, 2025 | Removed | N12253338 | |
| Jun 30, 2025 | Listed | $1,949,900 | N12253338 |
Similar Properties
CON – 7 Pt Lot 3- Mccowan Road
Great Opportunity. Approximately 20 Acres Just North Of Ravenshoe Side Road In Georgina-Ontario. Only Minutes To Hwy 404. >>Zoned Rural, […]
895 English Settlement Road
Discover peace, privacy, and charm in this gorgeous 4-bedroom, 2-bath custom-built home surrounded by 31.82 acres of rolling countryside, trails, […]

11 George Street E
Get ready summer with this stunning inground swimming pool. This home is extremely spacious offering 4 bedrooms. Not one, but […]
1203 – 31 Tippett Road
One (1) Bedroom By Malibu In Fabulous Clanton-Park Location, Functional Floor Plan with Clear View, Bright And Warm With total […]
308 – 383 Main Street E
Comfort meets convenience in the heart of Milton. This beautifully maintained 2-bedroom, 2-bathroom suite offers 1,005 sq. ft. of thoughtfully […]
40 Caspian Square
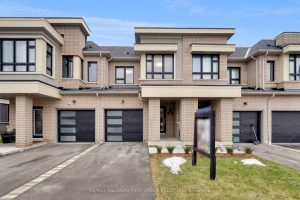
Step Into This Bright And Modern 3 Bed 3 Bath Townhome Nestled In Bowmanville’s Lakebreeze Waterfront Community, Where Lakeside Living […]