676 Woodview Road
Description
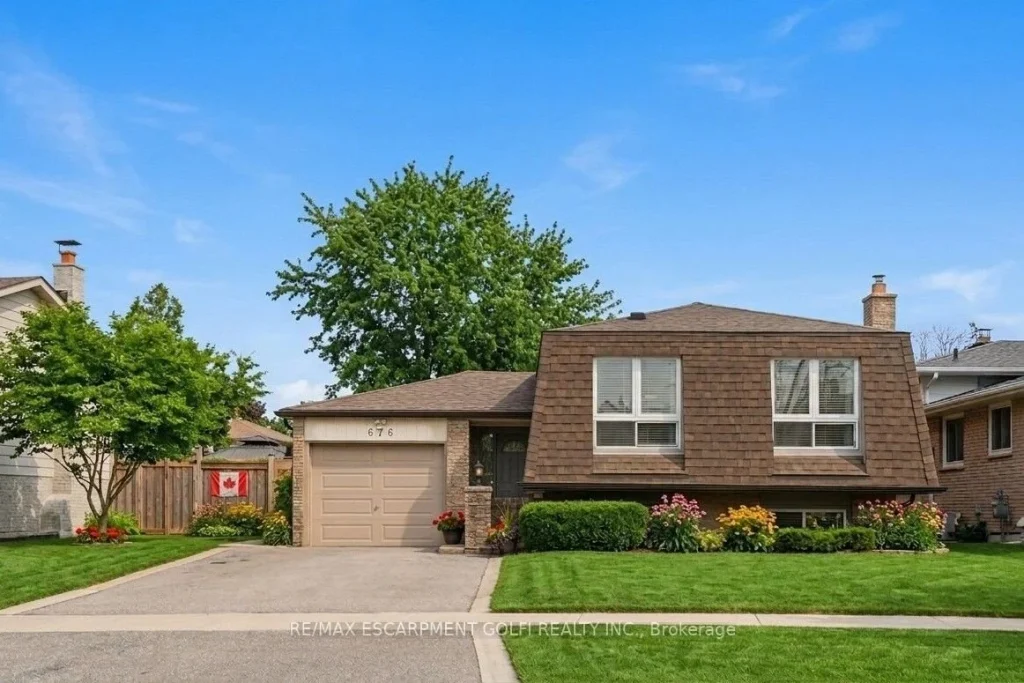
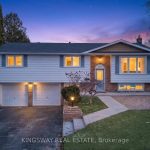
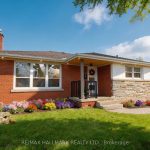
Nearly 2,000 sq ft of finished living space in the heart of Burlington’s Dynes neighbourhood-this 4-bedroom, 2-bath raised bungalow offers the perfect blend of functionality, updates, and walkable convenience just steps groceries, shops, restaurants, and a 5 minute walk to the top-tier Makwendam Elementary Public School. The main level offers a bright, functional layout with well-proportioned principal rooms and thoughtful updates, including a renovated main floor bathroom (2020) and new skylight (2020) that enhances natural light throughout the home. The kitchen and front entry have been refreshed with new tile flooring (2024) and all new appliances (2024), creating a clean, modern space ready for everyday living and entertaining. The finished lower level adds valuable additional living space-with a 4th bedroom, family room and full bathroom-providing flexibility for a variety of lifestyles. Exterior improvements enhance curb appeal with a new front garage door (2024) and new driveway (2023), while major mechanical updates include a high-efficiency furnace (2020), roof (2015), windows (2010), and eavestroughs (2023). Enjoy a private backyard retreat complete with a hot tub (2016)-perfect for relaxing or entertaining. A beautifully-maintained, move-in ready home offering exceptional value, space, and location.
Property Details
Rooms
Living Room Main
Dining Room Main
Kitchen Main
Bathroom Main
Bedroom Main
Bedroom Main
Bedroom Main
Family Room Lower
Bedroom Lower
Bathroom Lower
Laundry Lower
Characteristics
Property
Inside
Building
Parking
Fees
Land
Sale History
| Date | Event | Price | MLS Number |
|---|---|---|---|
| Mar 25, 2026 | Listed | $1,089,900 | W12919884 |
Similar Properties
2267 Whistling Springs Crescent
Welcome to 2267 Whistling Springs! a beautifully upgraded 4-bedroom, 4-bathroom semi-detached home offering over2,500 sq ft of total living space. […]
607 – 1034 Reflection Place
Welcome to Unit 607 at 1034 Reflection Place a bright and thoughtfully designed Stacked Townhome offering modern comfort, convenience, and […]
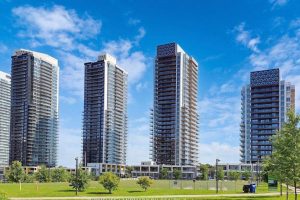
#1507 – 27 Mcmahon Drive
2 Yrs new Luxury “Saisons” Condo in Large Residential Community “Concord Park Place” – in the heart of North York. […]
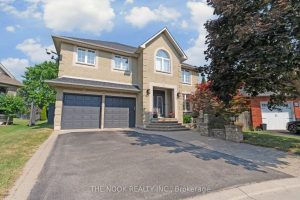
199 Samac Court
Welcome to 199 Samac Court, a truly exceptional residence tucked away on a premium pie-shaped lot in one of Oshawa’s […]
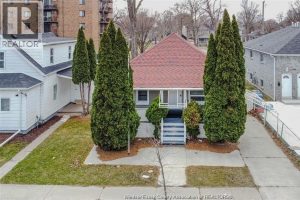
609 St. Joseph
Investor alert – only 3 mins from the U of Windsor! Welcome to 609 St. Joseph Street — a high-performing […]
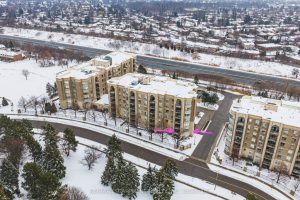
103 – 2075 Amherst Heights Drive
What a wonderful place to call home. This bright corner two bedroom, two bathroom condo features exceptional features and outstanding […]