977 Woodbine Road
Description
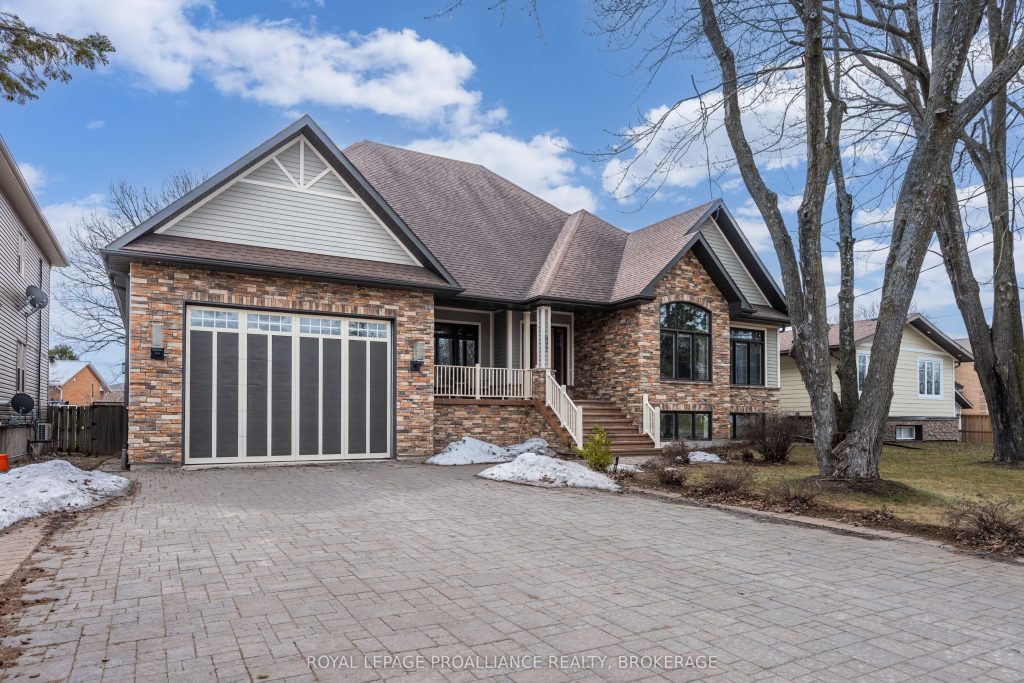
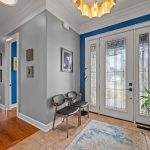
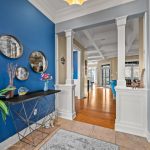
Executive custom-built elevated bungalow in the highly sought-after Westwoods neighbourhood, known for its excellent school district & established surroundings. This meticulously maintained home showcases jaw-dropping finishes throughout, including coffered ceilings, wainscotting, crown moulding, soaring ceilings, custom built-in detailed trimwork, & upgraded light fixtures throughout. The heart of the home is a stunning chef’s kitchen featuring a massive granite island with breakfast bar, premium appliances (Thermador gas stove, Jennair built-in oven) & eat-in area, seamlessly flowing into a spacious & elegant living area with a gas fireplace. A stunning Lanai with skylights & multiple access points offers the perfect place to unwind, while built-in ceiling speakers on both levels of the home elevate everyday living & entertaining. The primary suite is a retreat of its own host to a massive walk-in closet with built-ins, & spa-like ensuite. The main floor is finished off with 2 additional generously sized bedrooms, a full bathroom, a main floor laundry room & a 2pc powder room. The fully finished basement adds incredible versatility with 3 additional bedrooms, a full bathroom, a dry sauna, custom gym, & a wet bar within the spacious recreation area. The backyard is a private oasis, complete with an inground heated saltwater pool & hot tub (2021), while the front yard benefits from an inground irrigation system. Car enthusiasts & hobbyists will appreciate the monstrous custom attached garage that accommodates 3 cars (2 in tandem & 1 on the side), featuring a commercial-grade door, epoxy flooring, metal-clad walls & ceiling, storage loft, & a rear roll-up door providing direct backyard access, truly a rare & impressive space that must be seen to be appreciated. A standout offering combining craftsmanship, functionality, & lifestyle in one of Kingston’s most desirable communities.
Property Details
Rooms
Office Main
Bedroom Main
Dining Room Main
Bathroom Main
Kitchen Main
Living Room Main
Primary Bedroom Main
Breakfast Main
Bathroom Main
Bathroom Main
Bedroom Basement
Bedroom Basement
Characteristics
Property
Inside
Building
Parking
Fees
Land
Sale History
| Date | Event | Price | MLS Number |
|---|---|---|---|
| Apr 1, 2026 | Listed | $1,399,900 | X12944934 |
| Jun 30, 2020 | Removed | X4694602 | |
| Jan 27, 2020 | Listed | $1,100,000 | X4694602 |
| Jun 26, 2020 | Sold | $1,057,500 | X9100212 |
| Jan 27, 2020 | Listed | $1,100,000 | X9100212 |
| Apr 30, 2002 | Sold | $78,500 | X9079330 |
| Dec 6, 2001 | Listed | $84,900 | X9079330 |
Similar Properties
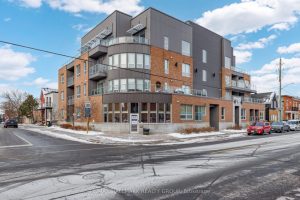
106 – 390 Booth Street
AMAZING; BRAND NEW FURNITURE, ALL INCLUDED: TURN KEY. A model suite! Built in 2011, this building is ideally situated between […]
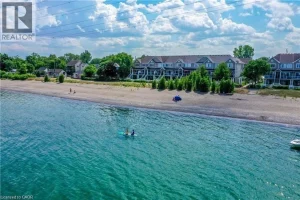
3 – 337 Beach Boulevard
What an incredible opportunity to live the beach lifestyle in this gorgeous Cape Cod inspired townhome with stunning lake views. […]
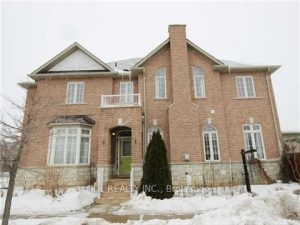
1919 Bur Oak Avenue
Well Maintained Home, Steps From The Mount Joy Go Train, Perfect For Commuters. Its South/West Exposure Means Lots Of Sunshine! […]
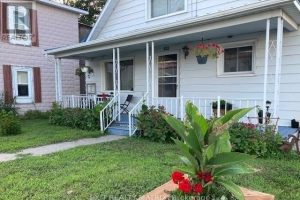
376 Telegraph Road
Welcome to this charming 1-storey home located in a quiet neighborhood in the village of Alfred. Featuring 2 bedrooms, including […]
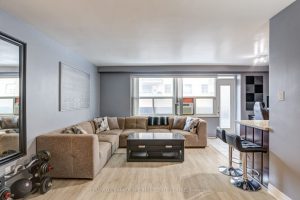
208 – 50 Gulliver Road
Welcome to the Park View Towers at 50 Gulliver! Fully renovated, spacious 715sqft 1-bedroom unit near the highly sought-after Eglinton […]
12990 #7 Highway
Prime 2.5-acre Building Lot on Highway #7 plus adjacent lot available! Build your dream home on this spacious, treed 2.5-acre […]