493 Jane Street
Description
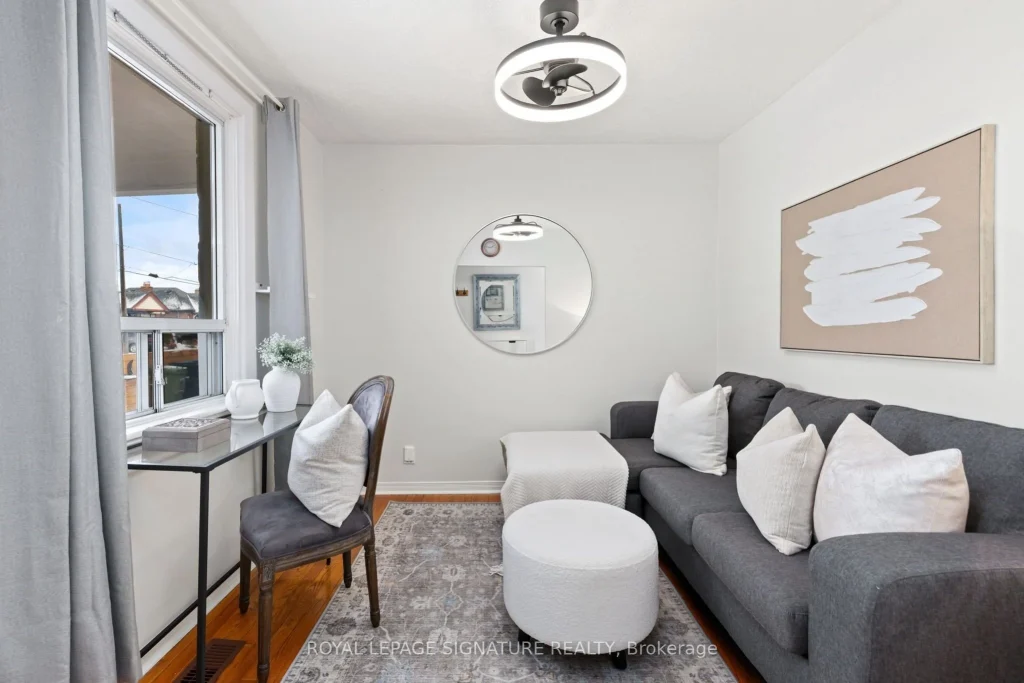
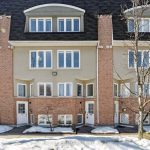
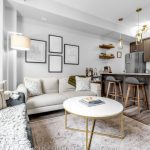
Offers welcome anytime! Sweet starter home close to great restaurants, Jane subway, parks, excellent local schools. For nature lovers, close to High Park or enjoy a hike along the Humber Trail to Old Mill! A permitted professional extension in 2022 included a 2nd full bathroom with heated floor, new front mudroom, freshly painted exterior and a paved rear yard. Key systems updated; roof (2024) central a/c and rented hot water tank (2021), furnace (2017). Legal front pad parking, 2nd parking available via street permit.
Property Details
Rooms
Living Room Main
Primary Bedroom Main
Bedroom 2 Main
Kitchen Main
Family Room Main
Characteristics
Property
Inside
Building
Parking
Fees
Land
Sale History
| Date | Event | Price | MLS Number |
|---|---|---|---|
| Mar 31, 2026 | Listed | $699,000 | W12938106 |
| Mar 30, 2026 | Removed | W12885604 | |
| Mar 16, 2026 | Listed | $699,000 | W12885604 |
| Mar 14, 2026 | Removed | W12698308 | |
| Jan 15, 2026 | Listed | $769,000 | W12698308 |
| Mar 17, 2016 | Sold | $442,500 | W3436145 |
| Mar 11, 2016 | Listed | $449,000 | W3436145 |
| Nov 26, 2015 | Removed | W3342082 | |
| Oct 16, 2015 | Listed | $449,000 | W3342082 |
| Sep 28, 2015 | Removed | W3308167 | |
| Sep 9, 2015 | Listed | $469,000 | W3308167 |
| Apr 25, 2012 | Sold | $320,000 | W2331890 |
| Apr 10, 2012 | Listed | $349,000 | W2331890 |
| Apr 10, 2012 | Removed | W2319502 | |
| Mar 27, 2012 | Listed | $369,000 | W2319502 |
Similar Properties
24 – 27 Rachel Drive
Experience the best of lakeside living in this stunning END UNIT 2-storey townhouse, ideally located just a 2-minute walk from […]
1656 Carrington Road
Gorgeous Home with Massive 50X120 Lot In Quiet Area. Enjoy luxury space of 3217sqft with Professionally Landscaped. Family Room with […]
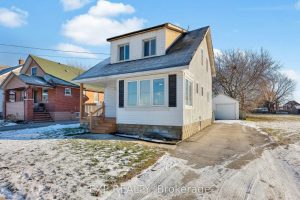
5932 Carlton Avenue
Character meets smart updates in this inviting 1.5 storey home, featuring a refreshed kitchen with a large island, fresh paint, […]
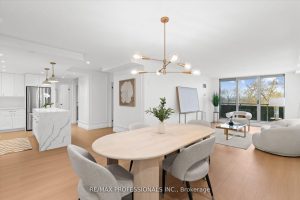
508 – 820 Burnhamthorpe Road
Welcome to this beautifully renovated, boutique-like 3-bedroom, 2-bathroom corner unit, offering over 1,100 square feet of modern living space. Flooded […]
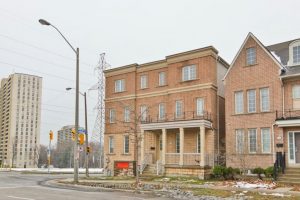
554 Sentinel Road
Welcome to beautifully upgraded home features 5 bedrooms and 3 washrooms, and a separate entrance to a 2-bedroom, 1-bathroom suite-perfect […]
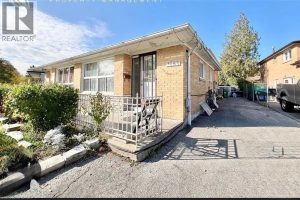
7465 Discus Crescent
Welcome to this beautiful 3 bedroom home offering a bright and spacious open concept layout perfect for modern living. The […]