1389 Palmetto Drive
Description
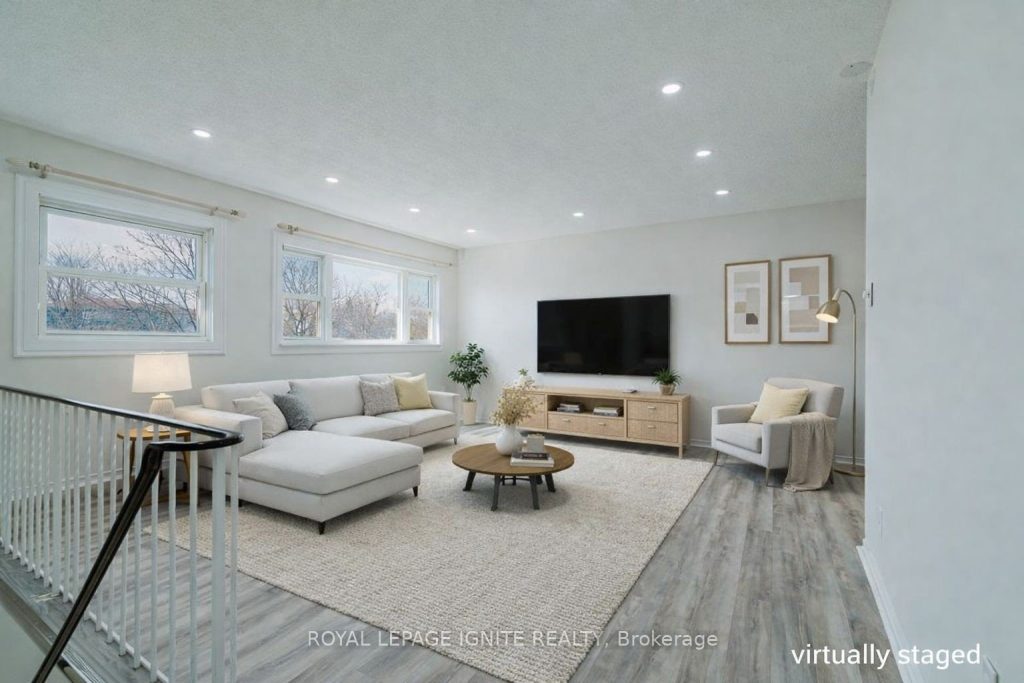
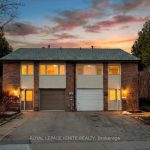
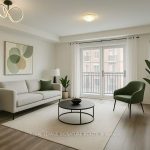
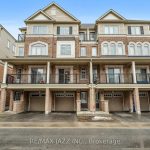
Very spacious and affordable family home in highly desired North Oshawa! Ideally located close to new schools, big box stores, Costco, restaurants, movie theaters, hockey arena, recreation centre, Durham College/UOIT, parks, trails, soccer fields, and golf – everything you need is within walking distance. This backsplit 4 offers 4 bedrooms, including a finished lower level with two bedrooms and a large ground-level recreation room, perfect for family hangouts or parties. The separate entrance provides flexibility, while the side deck and private fully fenced backyard are ideal for entertaining or relaxing at home. Upgrades include: Upgraded Windows and doors. Roof shingled 2021. Furnace, Central Air 2020 & Hot Water Tank 2018. New Breaker Panel 2021.freshly painted throughout, pot lights, renovated floors and kitchen (2023), and an upgraded upper bathroom. Additional features include a separate laundry room and plenty of living space for growing families. This home is move-in ready and designed for comfort, privacy, and entertainment.
Property Details
Rooms
Living Room Main
Dining Room Main
Kitchen Main
Primary Bedroom Upper
Bedroom 2 Upper
Bedroom 3 Second
Bedroom 4 Second
Recreation Ground
Characteristics
Property
Inside
Building
Parking
Fees
Utilities
Land
Sale History
| Date | Event | Price | MLS Number |
|---|---|---|---|
| Apr 2, 2026 | Listed | $745,000 | E12948432 |
| Sep 26, 2023 | Sold | $615,000 | E7011002 |
| Sep 18, 2023 | Listed | $599,000 | E7011002 |
| Apr 28, 2009 | Sold | $183,000 | E1585616 |
| Mar 24, 2009 | Listed | $184,900 | E1585616 |
| Mar 20, 2009 | Removed | E1542581 | |
| Jan 19, 2009 | Listed | $189,900 | E1542581 |
Similar Properties
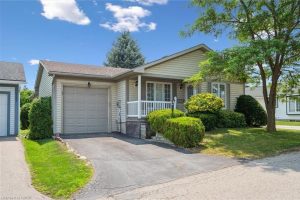
185 Wesley Crescent
Charming DETACHED BUNGALOW with SOARING ceiling and TANDEM GARAGE in QUIET ADULT LIFESTYLE community of Martin Grove Village. Open concept […]
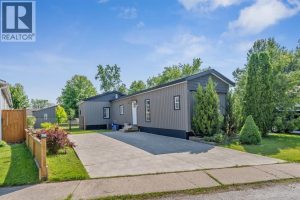
5 Maple Drive
PRICED TO SELL! Why settle for outdated when you can move right into this fully renovated gem in McGregor? This […]
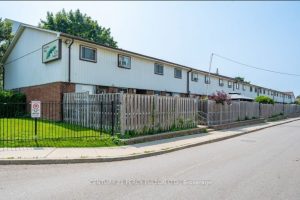
150 – 120 Nonquon Road
Welcome to this 3-bedroom condo townhome offering a functional layout, generous room sizes, and endless potential. Perfect for those looking […]
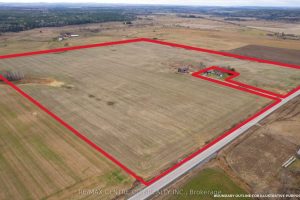
2933 Stone Road
92.5 acres with 89 tillable. Randomly tiled with maps available. Renfrew Clay soil. Hip barn included.
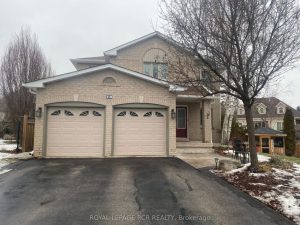
18 Old Hickory Court
Welcome to 18 Old Hickory Crt, an exquisite family home nestled in a highly desired, family-friendly Caledon neighbourhood. Showcasing exceptional […]
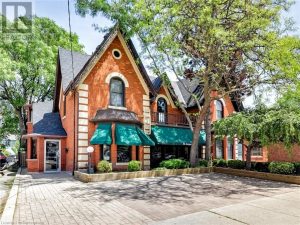
51 Augusta Street
Amazing opportunity with this beautiful 3-unit building located just steps from trendy James St and the new GO Station. 2,926sf […]