1103 – 1968 Main Street W
Description
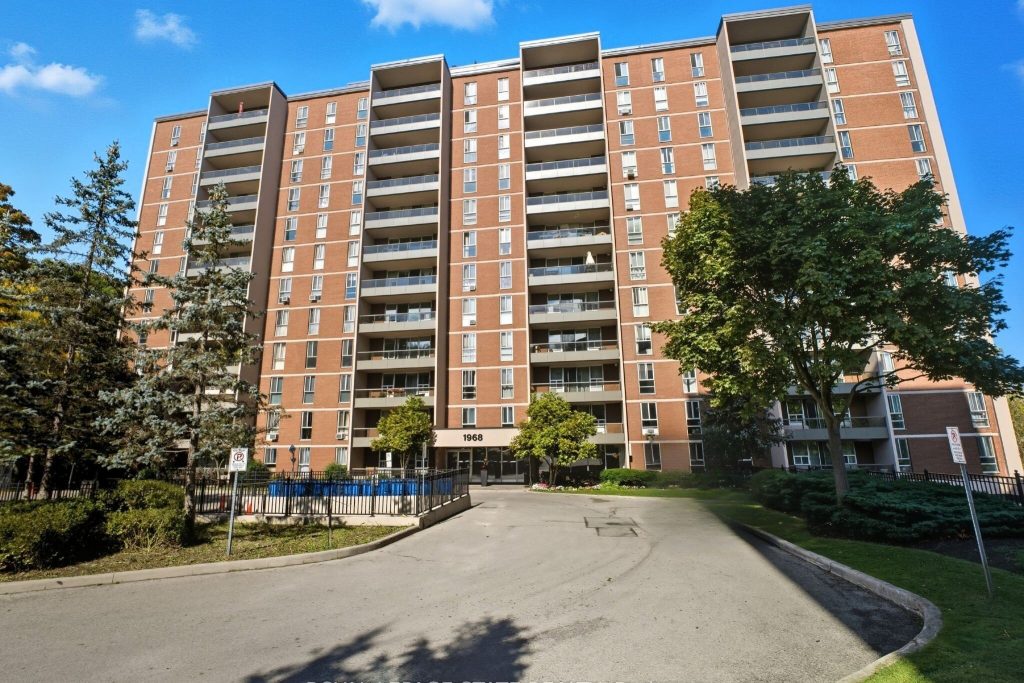
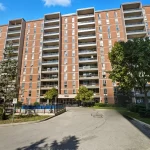
Step into this beautifully maintained and recently updated 3-bedroom, 1.5-bathroom apartment. This desirable unit is bathed in natural light andoffers multiple, spectacular views, ranging from the scenic escarpment to lush greenery. Discover a fresh, modern space featuring brand newneutral paint and new flooring (carpet and luxury vinyl installed in 2025) throughout. The kitchen boasts charming maple cabinetry and aconvenient pantry closet. The open-concept balcony is a nature-lover’s dream, overlooking the Conservation space with serene North-Westviews-perfect for watching the birds fly by and enjoying the changing seasons. With large windows in every room, ample in-unit storage, and acustom utility closet, this home is as practical as it is beautiful. Well maintained condo includes an INDOOR POOL, GYM, Craft room and fee’sinclude HEAT and WATER consumption! This coveted West Hamilton location is just minutes from Ancaster, Dundas, McMaster University as wellseveral shopping and dining options . An idea fit for first-time buyers, retirees, investors, or anyone seeking turn-key living!
Property Details
Rooms
Foyer Main
Living Room Main
Kitchen Main
Bedroom 2 Main
Utility Room Main
Bathroom Main
Bedroom 3 Main
Primary Bedroom Main
Bathroom Main
Dining Room Main
Characteristics
Property
Inside
Building
Parking
Fees
Land
Similar Properties
64 Malvern Drive
Step into modern comfort and timeless style at 64 Malvern Drive, where nearly every inch has been reimagined over the […]
70 Governors Road E
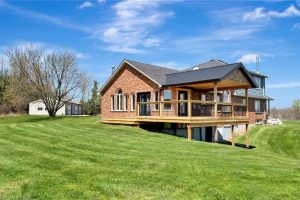
This incredible 57+-acre slice of paradise is more than just a property—it’s a retreat into nature’s beauty. Rolling hills & […]
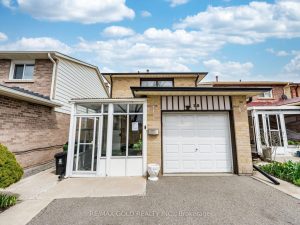
15 Beulah Street
Bright , Spacious & Well Kept Three Bedroom Detached Home on a quiet mature neighborhood…… Modern Kitchen With Pantry…. Pot […]
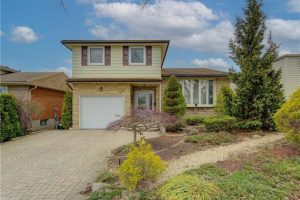
55 Coach Hill Drive
Welcome to 55 Coach Hill Drive, a well-built and meticulously maintained side-split home, proudly offered for the first time by […]
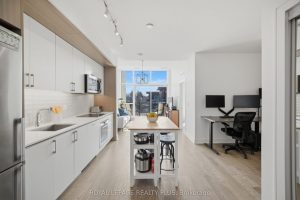
440 – 1575 Lakeshore Road W
Welcome to penthouse living without the million-dollar price tag! Perched on the top floor of The Craftsman, this bright south-facing […]
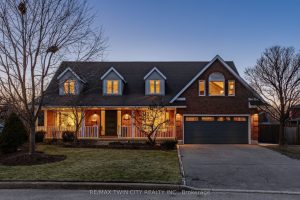
553 Sandbrooke Court
This is Upper Beechwood at its finest-the dream home you’ve been waiting for. Tucked away on a quiet court & […]