368 Anne Street
Description
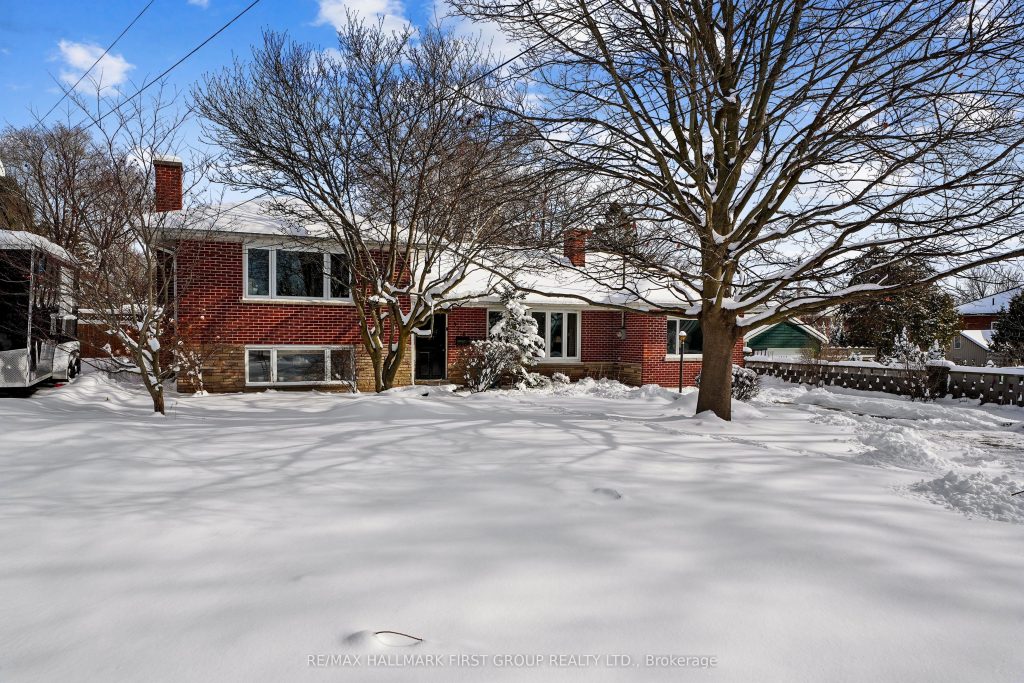
Family living at its finest, ideally located just moments from Downtown Cobourg and the shores of Lake Ontario, set on a large lot with a true backyard oasis and private pool area. The bright, sun-soaked front living room features bayed windows, a cozy fireplace, built-in shelving, and a carpet-free layout. A generously sized dining room is perfect for hosting large gatherings, offering multiple windows and classic chair rail mouldings. The eat-in kitchen provides ample cabinetry, a tile backsplash, recessed lighting, and island prep space. An informal dining area includes a built-in corner cabinet and a walkout to the back deck, ideal for effortless entertaining. The main floor also offers a well-appointed bedroom or flexible office space. Upstairs, two spacious bedrooms are complemented by a full bathroom. The lower level features a sunny rec room with a charming brick-surround fireplace, a bathroom, and a dedicated laundry room. A spacious deck extends the living space outdoors, overlooking a sprawling backyard framed by mature trees and lush greenery. The private pool area impresses with a large pool, waterslide, and pool house, creating the ultimate summer retreat. All just minutes to amenities, downtown shops, restaurants, Cobourg Beach, and easy access to the 401.
Property Details
Rooms
Living Room
Dining Room
Kitchen
Breakfast
Bedroom 3
Primary Bedroom
Bathroom
Bedroom 2
Recreation
Laundry
Utility Room
Bathroom
Characteristics
Property
Inside
Building
Suite
Parking
Fees
Utilities
Land
Sale History
| Date | Event | Price | MLS Number |
|---|---|---|---|
| Jan 19, 2026 | Listed | $645,000 | X12708808 |
| Mar 6, 2012 | Sold | $295,000 | X5019577 |
| Nov 14, 2011 | Listed | $329,900 | X5019577 |
Similar Properties
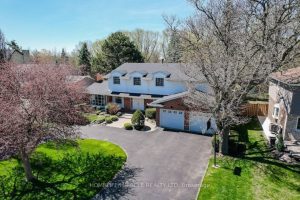
17 Ridgehill Drive
WOW! One Of A Kind Fully Renovated Home Featuring 7 Spacious Bedrooms On The Second Floor & 4.5 Baths Throughout. […]
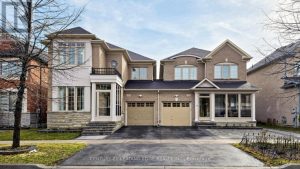
122 Maria Road
Gorgeous Sun-Filled & bright, and well-maintained Link Home in the Highly Sought-After Wismer Community! Offering over 3,000 sq. ft. of […]
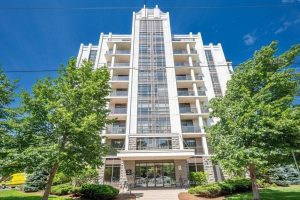
302 – 90 Charlton Avenue W
Welcome to City Square @ 90 Charlton Ave West, located in one of Hamilton’s most sought-after neighbourhoods! This bright and […]
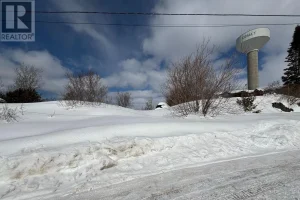
28 Laird Crescent
Cobalt is a unique spot-steeped in mining history and surrounded by the rugged beauty of Northern Ontario. This vacant lot […]
396 North Scugog Court
Building Lot! Great opportunity to build your dream home on a 50 ft by 200 ft lot surrounded by million […]
23 Edenrock Drive
Welcome to 23 Edenrock, a warm and inviting townhome tucked into one of Stoney Creek’s most desirable communities. This home […]