49 Fusilier Drive
Description
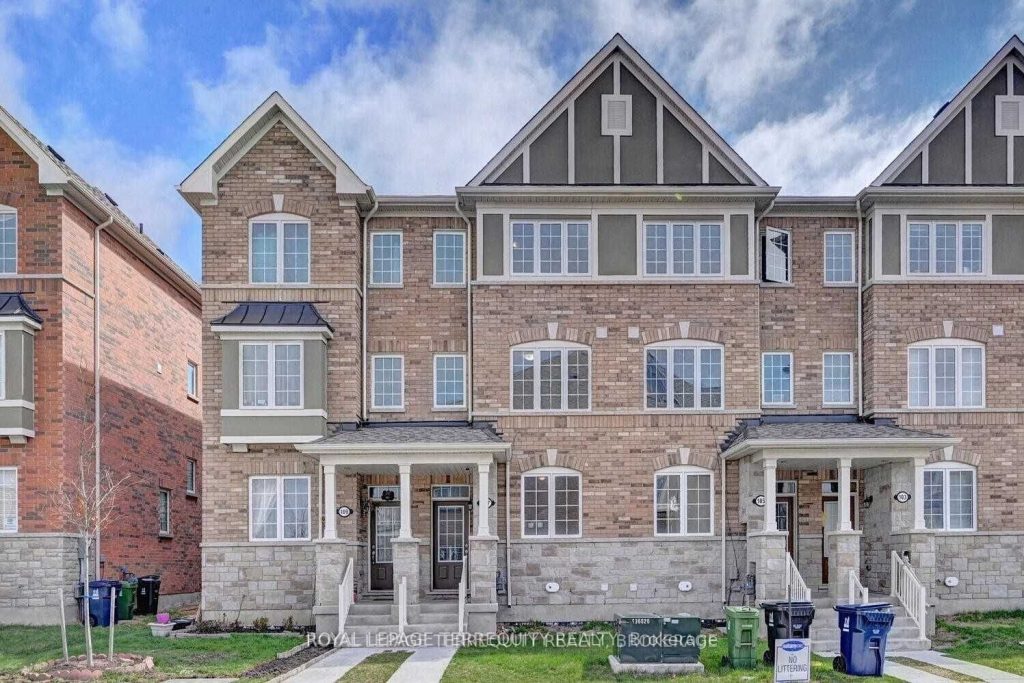
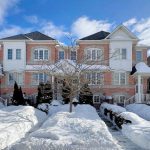
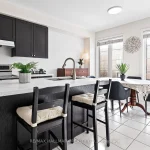
Luxury & Perfection! This Stunning Freehold Mattamy Townhouse Summerside Community Of Quality-Built Townhomes. This Fully Upgraded, 9Ft Smooth Ceilings with Pot Lights Interior and Exterior, Offers A Stylishly Spacious Crafted Interiors! Exceptional Rooms For Quality Family Living. Entertaining & Will Meet The Needs Of The Most Discerning Buyer, 3+1 Bedrooms, Main Floor Open Concept Living/Dining Rm with Zebra Blinds. Electric Fire Place + An Eat-In Kitchen! Modern Chef Kitchen With High End S.S. Apps, Double Oven Gas Stove, Dishwasher, Built-in Microwave, Smart Double Door Built-in touchscreen YouTube, Streaming Spotify Fridge with Waterline and Built-in Water Jug, Built-in camera, Extra Large Cabinetry, Pantry, Quartz In Counter tops & Slab Backsplash, Hardwood Floors & Stairs With Upgraded Staircase & Metal Pickets. Custom Built Walk-in HIS/HER Closet Maximum Storage, Double Hanging Rods, Drawers, Shoe Racks. Wall Jewelry Organizer. 2nd & 3rd Bedrooms Custom Built Mirror Closets, California Shutters. Standup Glass Shower Ensuite and Common Washroom. Ecobee Smart-Home Technology Control Heat, Air Condition and Ventilation system. In Addition To The Main Floor, Family Rm, with 2nd Kitchen Built-In Cooktop, Fridge, Washer/Dryer, Flexible Lower-Level Space With A 3Pc Bathroom and Kitchenette with Mini Fridge, Makes This Property Ideal For Extended Family / Multi-Generational Living, Above Grade Windows, In Law Suite OR For Extra Income **(Family Rm and Basement Tenanted at Present Access from Garage. Front Interlocking. Deck, Fenced, Landscaped Backyard, Gas Line for BBQ. 02 Beautiful Cedar Trees. Comes with BBQ Machine and Patio Furniture, Wired Front Door Camera, Key Pad Door Lock, Smart Garage Opener with Camera, Steps To Warden Station and Mins To LRT Stops! A Wide Array Of School Options, Shopping Amenities, Warden Hilltop Community Centre, You & Your Family Will Love This Home & Location! Welcome Home! ** See Virtual Tour ** ” Hurry Won’t Last Long “
Property Details
Rooms
Foyer Ground
Family Room Ground
Laundry Ground
Kitchen Ground
Kitchen Main
Breakfast Main
Dining Room Main
Living Room Main
Primary Bedroom Third
Bedroom 2 Third
Bedroom 3 Third
Bedroom 4 Basement
Characteristics
Property
Inside
Building
Suite
Parking
Fees
Utilities
Land
Sale History
| Date | Event | Price | MLS Number |
|---|---|---|---|
| Apr 1, 2026 | Listed | $989,900 | E12942836 |
Similar Properties

126 – 7181 Yonge Street
Located in the prestigious World on Yonge complex at 7181 Yonge Street, this approximately 100 sq. ft. commercial storage unit […]
24 Gilroy Court
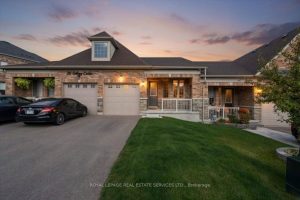
Welcome to this stunning, move-in ready Bungalow Townhouse offering 2+1 Bedrooms and 3 Full bathrooms, thoughtfully designed for modern living. […]
105 – 809 Development Drive
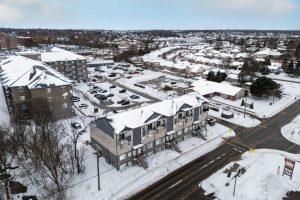
Welcome to Whistling Creek Condos. Unit 105 offers an elegant 2-bedroom, 2 bathroom unit with refined living in Kingston’s sought […]
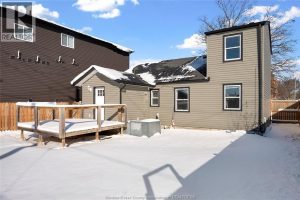
1097 California Avenue
Prime Location – Ideal for Investors & First-Time Home Buyers! Welcome to 1097 California Ave, ideally located just minutes from […]
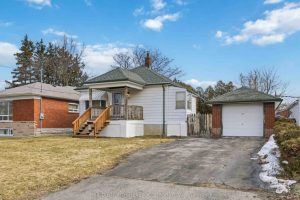
129 Brenda Crescent
Welcome to 129 Brenda Crescent! This bright and inviting 2-bedroom, 1-bathroom home offers comfort and convenience in the heart of […]
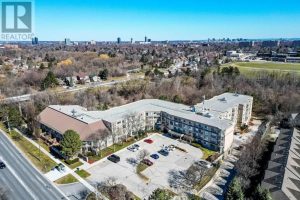
141 – 8351 Mclaughlin Road
Step into comfort and charm at Camelot on the Park-a welcoming community where everyday living feels just a little more […]