222 O’reilly Lane


Description
Welcome to year-round waterfront living on Lake Scugog, part of the renowned Trent-Severn Waterway. This well-maintained 2-bedroom home with main-floor laundry and a versatile den-ideal for a home office-offers comfortable, low-stress lakeside living.The functional interior features a modernized kitchen with granite countertops and stainless steel appliances, plus year-round comfort with propane forced-air heating, central air conditioning, and upgraded attic insulation.Enjoy the outdoors with a saltwater inground pool, aluminum and cedar dock, and a newer bunkie with loft and metal roof-perfect for hosting guests. An oversized detached 1-car garage with metal roof provides ample space for storage and recreational gear.Extensively maintained with key upgrades including a Class 4 septic system, upgraded drilled well, whole-home water purification system, 200-amp electrical service, and a new pool pump, offering peace of mind and ease of ownership.Ideal for downsizers, professionals, or weekenders seeking a lifestyle property-not a project-on one of Ontario’s most celebrated waterways.
Property Details
Rooms
Foyer Main
Sitting Main
Kitchen Main
Living Room Main
Primary Bedroom Main
Bedroom 2 Main
Bathroom Main
Characteristics
Property
Inside
Building
Parking
Fees
Utilities
Highlights
Land
Sale History
| Date | Event | Price | MLS Number |
|---|---|---|---|
| Apr 1, 2026 | Listed | $799,900 | X12943082 |
| Mar 31, 2026 | Removed | X12653342 | |
| Dec 30, 2025 | Listed | $799,900 | X12653342 |
| Aug 1, 2019 | Sold | $465,000 | X4523272 |
| Jul 19, 2019 | Listed | $469,900 | X4523272 |
| Sep 28, 2018 | Removed | X4220832 | |
| Aug 16, 2018 | Listed | $479,000 | X4220832 |
| Apr 21, 2018 | Sold | $380,000 | X4100036 |
| Apr 18, 2018 | Listed | $349,900 | X4100036 |
Similar Properties
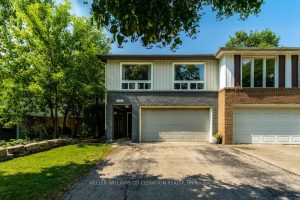
1555 Newlands Crescent
Welcome to this freshly updated semi-detached home, perfect for families or anyone looking for a move-in ready space in a […]
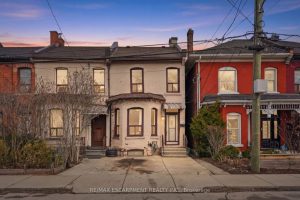
79 Murray Street E
Step into the Hamilton housing market with this affordable end-unit freehold townhouse, offering incredible value and urban convenience. Featuring 3 […]

15 Fringetree Road
Absolutely Stunning House In One Of The Best Neighborhood Of Brampton !! Regal Crest Built Claireville Model In High Demand […]
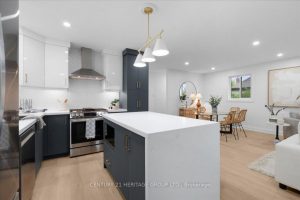
15 Mellenby Street
Welcome to 15 Mellenby Drive nestled on the sought-after Stoney Creek Mountain just steps from Valley Park, the arena, library, […]

64 Sweetberry Drive
Welcome to 64 Sweetberry Drive in Sudbury’s desirable South End. This well-cared-for 3+1 bedroom, 2 bathroom home showcases true pride […]

3006 Lower Base Line W
Nestled in the highly sought-after hamlet of Trafalgar, near the Oakville-Milton border, this stunning new bungalow sits on a sprawling […]