532 Duplex Avenue
Description
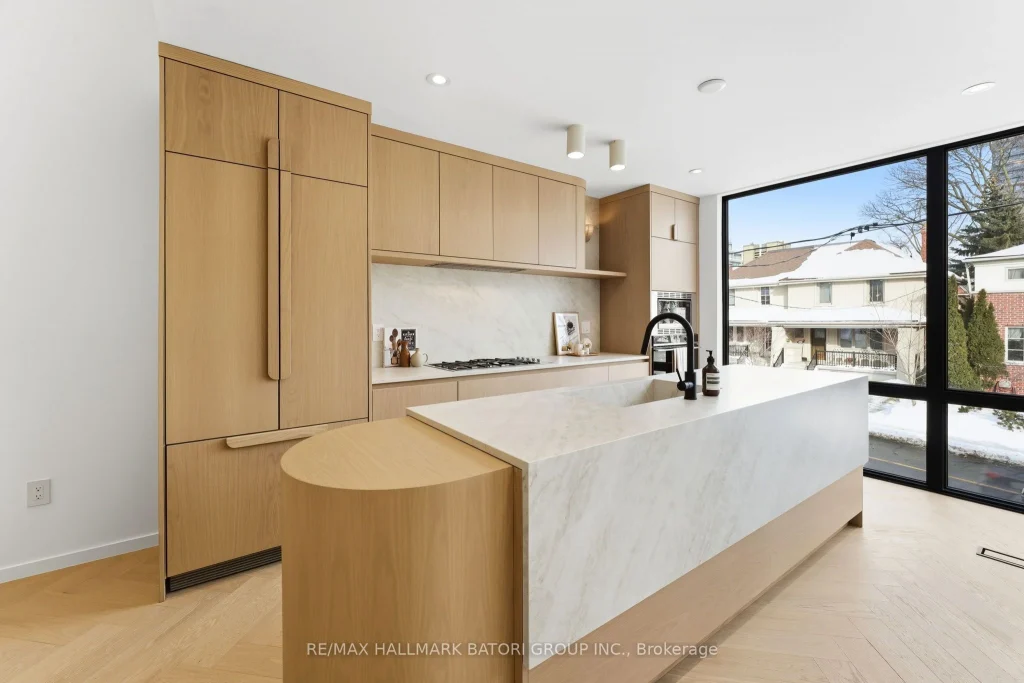
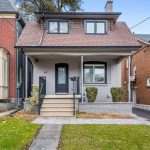
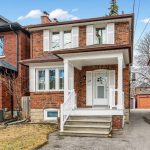
A rare boutique collection of architecturally designed detached homes by C2C Design Build Ltd., thoughtfully crafted for modern family living in one of Toronto’s most desirable neighbourhoods. These exceptional residences blend warm natural materials with refined contemporary detailing, featuring custom white oak kitchens, Taj Mahal porcelain surfaces, and curated lime-wash feature walls.Expansive windows flood the interiors with natural light, while intelligently designed layouts offer a seamless balance between open-concept entertaining and private family spaces. The primary retreat showcases unobstructed views, a spacious walk-in closet, and a spa-inspired ensuite complete with heated floors, a freestanding tub, and a glass-enclosed shower. Each additional bedroom is appointed with its own ensuite, ensuring comfort and privacy for family and guests alike.A stunning rooftop terrace, equipped with a wet bar and beverage fridge, offers panoramic skyline views, while landscaped outdoor spaces provide a tranquil retreat below. The fully finished lower level features radiant heated polished concrete floors and versatile living space ideal for recreation, a nanny suite, or extended family living.Thoughtfully equipped with smart home integration, built-in speakers, a supplemental cooling system, advanced security features, and backed by a Tarion warranty, these homes offer the ease of new construction paired with the craftsmanship of a custom build.An exceptional opportunity to own a modern, design-forward residence where quality, functionality, and lifestyle converge.
Property Details
Rooms
Foyer Main
Living Room Main
Dining Room Second
Kitchen Second
Bedroom 2 Third
Bedroom 3 Third
Den Third
Primary Bedroom Upper
Other Upper
Recreation Lower
Bedroom 4 Lower
Characteristics
Property
Inside
Building
Parking
Fees
Land
Sale History
| Date | Event | Price | MLS Number |
|---|---|---|---|
| Mar 30, 2026 | Listed | $2,099,000 | C12937130 |
Similar Properties
203 May Street
Cherished by the same owners for decades, this well-maintained 2+1-bedroom bungalow is ideal for first-time buyers, those seeking to downsize […]

722 – 7 Golden Lion Heights
Explore M2M Condos, the Newest Addition in North York’s Vibrant Community! Modern 2 Br 2 Bath Unit, South Facing Court […]
101 – 125 Bond Street
This extensively updated condo will impress you the moment you arrive! This ground level unit – with no elevators needed […]
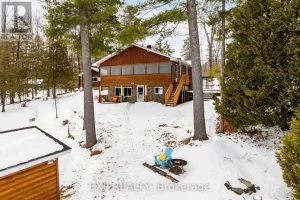
1094 Snye Road
Some places don’t just offer a home-they offer a retreat. Welcome to the easy, lakeside pace of life at Three […]
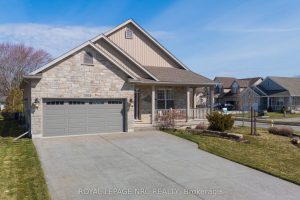
3930 Village Creek Drive
Prepare to be captivated by this stunning, professionally-appointed 3-bedroom, 3-bathroom bungalow, offering a truly luxurious and turnkey lifestyle.The main floor […]
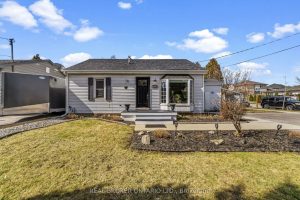
1378 Upper Wellington Street
Welcome to this deceptively spacious bungalow offering 1,392 sq ft of thoughtfully designed living space, providing far more room than […]