679 Mackechnie Crescent
Description
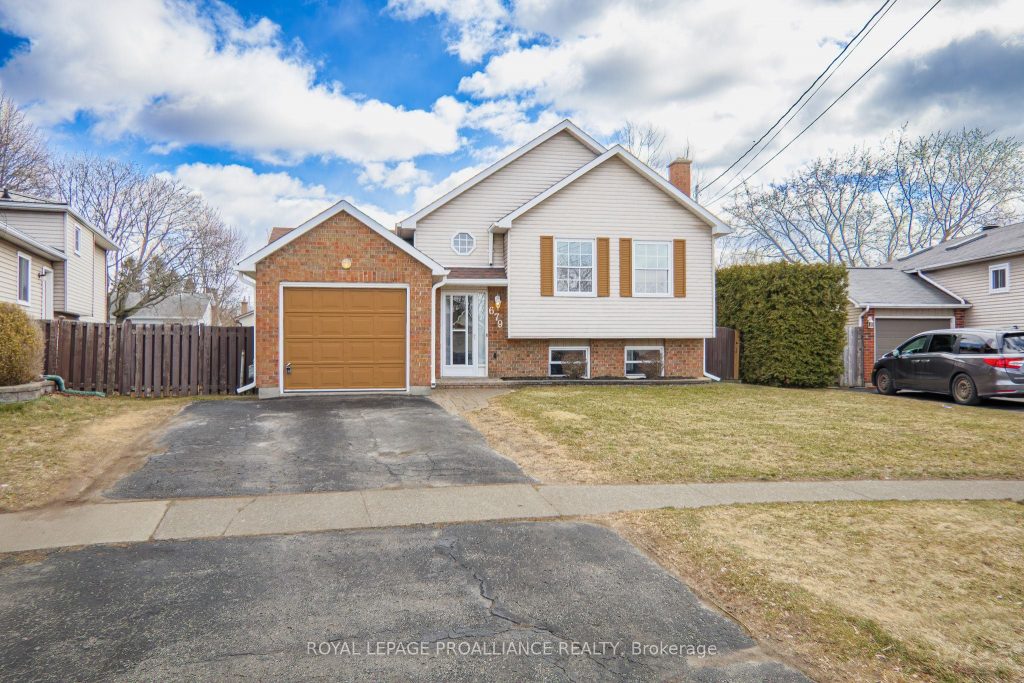
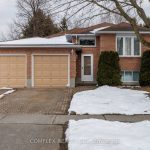
Clean, well-kept raised bungalow in desirable Cobourg neighbourhood, close to park and amenities. This 1984-built home offers tremendous value boasting a move-in ready, 3 bedroom, 2 bath home that is finished on both levels and has an attached single car garage with double paved driveway. Bright living room off the front of the house offering laminate flooring and a large picture window flooding the space with natural light. The functional eat-in kitchen has wood cabinets, appliances included and there is a door leading to the side deck and fully fenced rear yard. Renovated 4pc. main bath with attractive acrylic surround. 2 bedrooms on the main floor, both with windows facing the backyard. The finished lower level has oversized windows in the recreation room/games room areas. Also on the lower level is a 3rd bedroom, a 2pc. bathroom and a laundry/utility room. Other features include: gas furnace, C/Air, gas HWT (rental), 125amp electrical panel and supplemental heat on the lower level in the form of electric baseboard heaters. Updates include: eaves and downspouts 2018, bathroom renovation main floor 2021, roof shingles 2017. Quiet crescent in a family-friendly location offering easy access to town, Cobourg Beach, Northumberland Mall, the Hospital as well as Highway 401 for commuters. Don’t miss this tidy package.
Property Details
Rooms
Living Room Main
Kitchen Main
Bedroom Main
Bedroom Main
Family Room Lower
Bedroom Lower
Furnace Room Lower
Characteristics
Property
Inside
Building
Suite
Parking
Fees
Utilities
Land
Sale History
| Date | Event | Price | MLS Number |
|---|---|---|---|
| Mar 30, 2026 | Listed | $649,900 | X12937152 |
Similar Properties
77 Barlow Place Place
Beautifully located in the North end of Paris. This well-kept 4-bedroom, 2.5 bathroom home offers over 2,230 sq. ft. of […]
526 – 404 King Street W
Fall in love with this RARELY OFFERED 5th Floor, 2 Bedroom, 2 Bathroom, 2 Parking Spaces (YES – TWO!!!) condo […]
1103 Jalna Boulevard
Condo Unit has been nicely renovated. New laminate flooring throughout. Kitchen redone with countertop, cupboards, fridge and stove. Roughed in […]
167 Sunnyside Drive
Welcome to 167 Sunnyside Drive, a spacious and beautifully updated 4+1 bedroom, 4+1 bathroom home in the highly desirable Masonville […]
112 – 30 Almond Blossom Mews
Welcome to Mobilio Towns by Menkes at South VMC! This owner-occupied and exceptionally well-maintained condo townhome offers a bright and […]
103 – 2075 Amherst Heights Drive
What a wonderful place to call home. This bright corner two bedroom, two bathroom condo features exceptional features and outstanding […]