36 Sutton Drive
Description
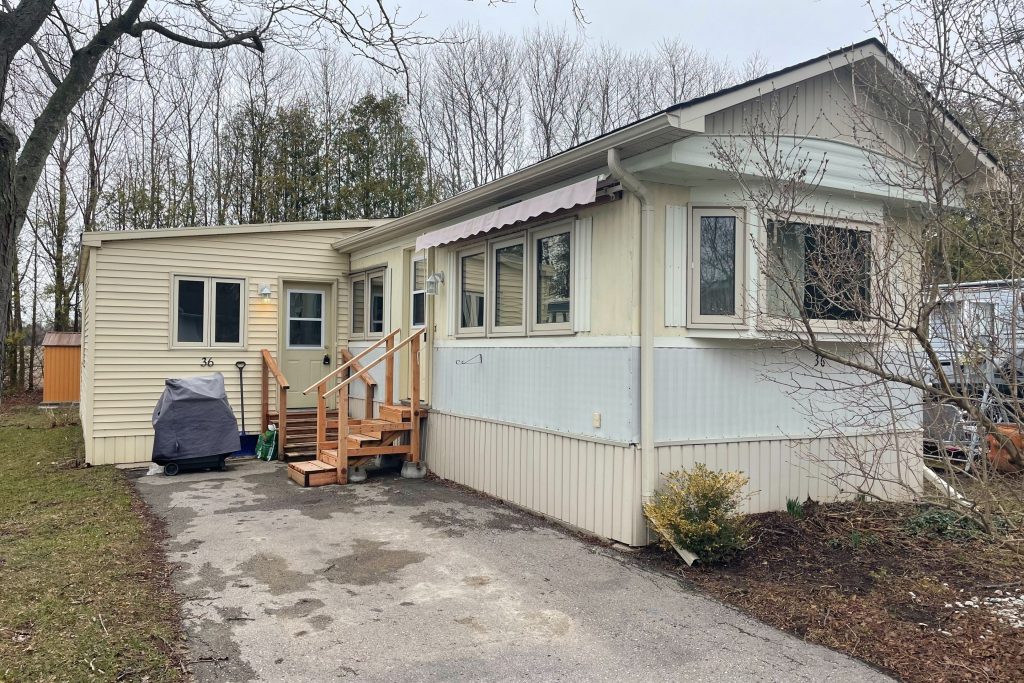
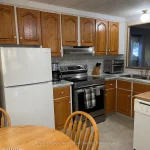
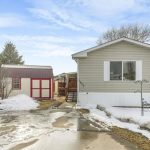
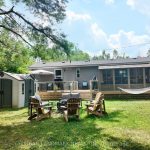
Well maintained, affordable home for families or individuals looking to downsize is now being offered for sale at 36 Sutton Dr. in the land leased park known as Huron Haven Village, located just north of the Town of Goderich. The home consists of 3 bedrooms, 1bathroom, a kitchen with upgrades consisting of a new countertop, backsplash, new 7 in 1 stove, new fridge, updated cabinets and eat in dining area. The living room is located at the front of the home and a secondary cozy sitting room with propane fireplace is conveniently located at the back of the home. Exit to the backyard from the sitting room where you will find a private deck with no neighbours behind. Features of this home include new exterior doors, replacement windows throughout with tint on some, central AC, new electric owned hot water heater, new washer 2021 and dryer 2024. Outside you will find 2 new storage sheds, the roof on the home was replaced approx. 10 years ago, it is vinyl sided and the back of the lot is lined with mature trees for privacy. The community offers an outdoor inground swimming pool and clubhouse. Call your REALTOR today to book a showing.
Property Details
Rooms
Foyer Ground
Family Room Ground
Primary Bedroom Ground
Bedroom 2 Ground
Bedroom 3 Ground
Bathroom Ground
Kitchen Ground
Living Room Ground
Characteristics
Property
Inside
Building
Parking
Fees
Utilities
Land
Sale History
| Date | Event | Price | MLS Number |
|---|---|---|---|
| Apr 1, 2026 | Listed | $140,000 | X12947382 |
| Mar 30, 2026 | Removed | X11896559 | |
| Dec 18, 2024 | Listed | $129,000 | X11896559 |
Similar Properties
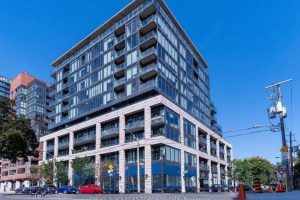
209 – 8 Dovercourt Road
Amazing 1 bed room 1 washroom unit in Heart of Queen west at boutique art building! This suite features open […]
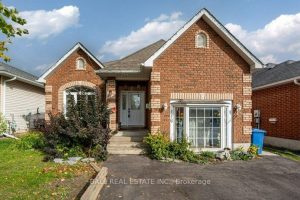
116 Adelaide Street S
Location is Key! Welcome to 116 Adelaide St S located in a great neighbourhood in central Lindsay. Only 700 meters […]
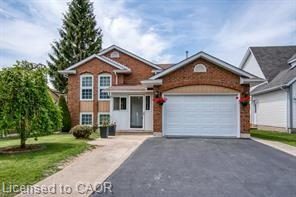
23 Westchester Drive
Welcome to this beautifully maintained raised bungalow located at 23 Westchester Drive, Kitchener, set in a quiet, family-friendly neighbourhood. This […]
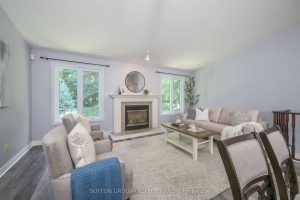
9 – 445 Riverside Drive
Discover River Oaks, a tucked-away 29-unit condo community where homes back onto peaceful treed green space and neighbours still come […]
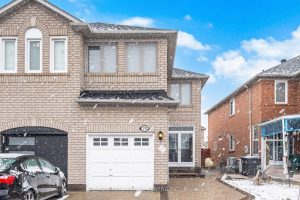
28 Mount Fuji Crescent
Beautiful Semi-Detached Home Boasting 1,719 SqFt. Above Grade in a Highly Desirable & Family-Friendly Sandringham-Wellington Neighborhood of Brampton. This home […]
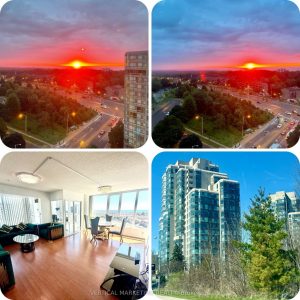
1408 – 3231 Eglinton Avenue S
This stunning and bright 2+1 bedroom (solarium/den), 2-bathroom condo in a highly sought-after Tridel building offers approximately 1200 sq ft […]