47 Lower River Street

Description
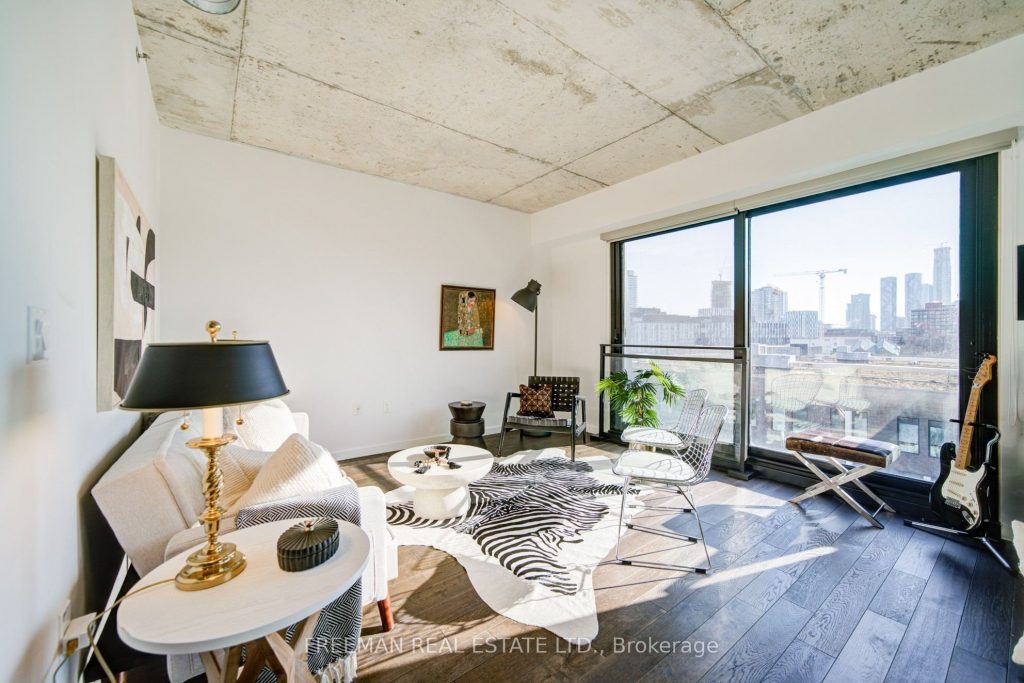
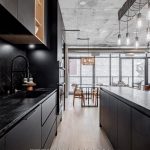
Watch the sunset over the unbelievable view of the Toronto skyline from the wall to wall and floor to ceiling windows! This rarely available River City 2-level 2-bedroom 2-bathroom penthouse condo has it all. A great kitchen with plenty of space for a dining area next to your west facing terrace. The afternoon sun fills the living and dining room so you can snooze on the sofa like a Cheshire cat. Exposed concrete ceilings give you the soft loft feel. Walk upstairs to find two real bedrooms (not dens) which both easily accommodate queen size beds plus furniture. Both have Juliette balconies allowing for plenty of light and air flow, solid doors and closets. The primary bedroom features a semi-ensuite with a deep tub. The building has amazing amenities including an outdoor swimming pool with sundeck. Your unit comes with a parking spot (#28) just steps to the elevator and storage locker (plaque #250) a few steps beyond. Incredibly efficient LEEDS building for low bills.
Property Details
Rooms
Foyer Main
Kitchen Main
Living Room Main
Bathroom Main
Primary Bedroom Second
Bedroom 2 Second
Bathroom Second
Other Main
Characteristics
Property
Inside
Building
Parking
Fees
Land
Sale History
| Date | Event | Price | MLS Number |
|---|---|---|---|
| Mar 30, 2026 | Listed | $969,000 | C12935646 |
| Apr 16, 2015 | Removed | C3090156 | |
| Jan 7, 2015 | Listed | $534,000 | C3090156 |
Similar Properties
(Lower) – 39 Candlebrook Crescent
2 Bedrooms And Living Room, 2 Large Washrooms With Separate Laundry And Separate Entrance. Located At High Demand Neighborhood . […]
382 Nipigon Street N
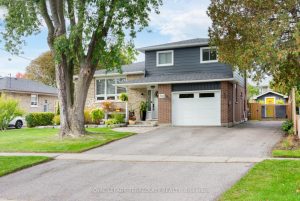
Welcome to 382 Nipigon St. N – a fully and professionally renovated 3+1 bedroom, 4-bathroom home that truly stands out. […]
1508 – 3131 Bridletowne Circle
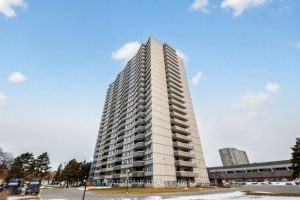
Welcome to 3131 Bridletowne Circle #1508, a well-managed Tridel-built condominium offering a bright and spacious floor plan with unobstructed sunset […]
84 Vanderhoof Avenue
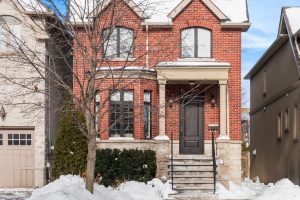
A refined 2013 custom-built residence in the heart of Leaside, this home pairs classic red brick charm with a sophisticated, […]
710 – 9 Four Winds Drive Southwest
Welcome to this exceptionally spacious 3-bedroom corner unit, offering both comfort and modern style in one of Toronto’s most convenient […]
65 Hadrian Drive
Welcome to this warm and inviting 4-bedroom bungalow, where comfort, flexibility, and future potential come together effortlessly. Nestled on a […]