312 – 125 Wilson Street W
Description
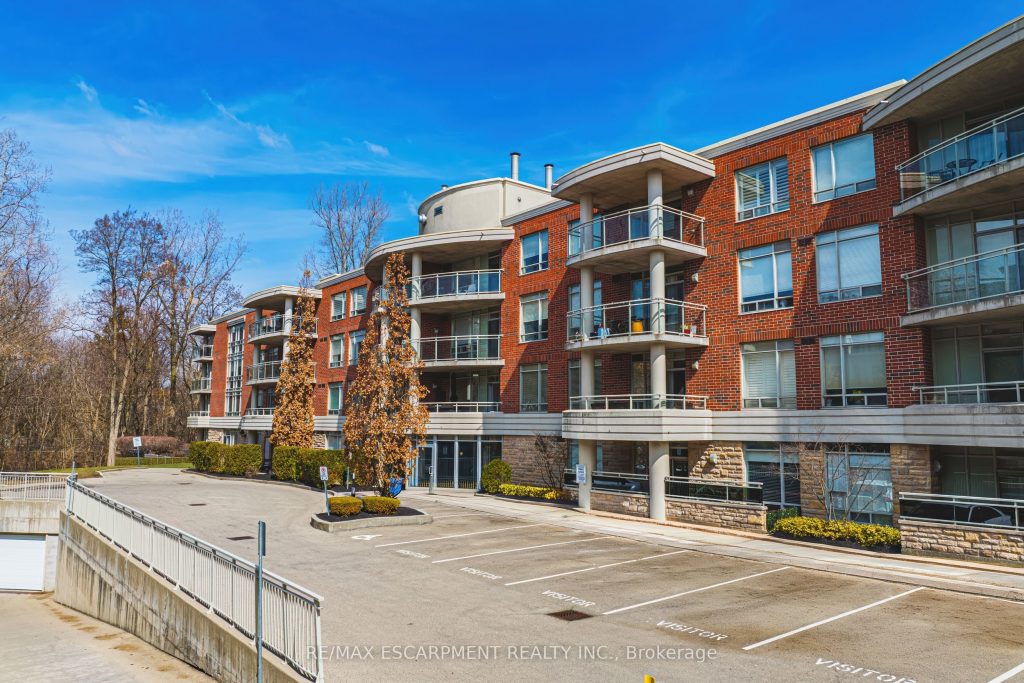
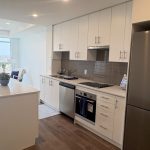
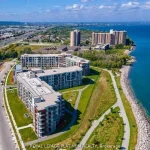
Welcome to desirable living in Ancaster’s prestigious Stonegate condominium. This beautifully maintained 1-bedroom plus den suite offers a bright, open-concept layout, seamlessly connecting the kitchen to the living area. Flooded with natural light, the spacious interior features generous floor-to-ceiling windows (replaced in 2018), creating a warm and inviting atmosphere throughout. The unit is carpet free (updated engineered hardwood in living room 2018) and also includes the convenience of in-suite laundry. Residents enjoy exceptional, recently updated building amenities, including a stylish lobby, a fully equipped fitness centre, and large party room – just outside of the party room is a generously sized patio complete with a pergola and gas barbecue-ideal for gatherings. An added bonus is the on-site car wash located in the underground parking garage. This unit comes with exclusive use of one parking space and a large private locker. Heat pump new in 2025. Condo fees include: internet, water, exterior maintenance, common elements, parking, and building insurance. Small pets are welcome. Ideally located with an excellent walkability score — minutes from grocery stores, banks, shops, and restaurants, with easy access to Highway 403. Move right in and enjoy everything this exceptional unit-and the vibrant Ancaster community-has to offer. Room sizes approximate.
Property Details
Rooms
Foyer Main
Kitchen Main
Living Room Main
Primary Bedroom Main
Bathroom Main
Den Main
Laundry Main
Characteristics
Property
Inside
Building
Parking
Fees
Land
Similar Properties
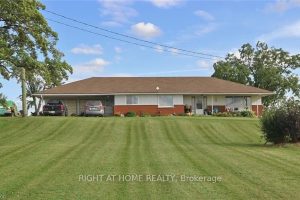
2265 Snyders Road E
Rare opportunity to acquire a premier 136-acre landholding in the rapidly expanding Kitchener-Waterloo corridor-widely recognized as Canada’s “Silicon Valley” and […]
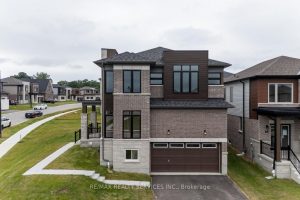
25 Heming Street
Step into this beautifully upgraded 4-bedroom corner lot home, offering modern curb appeal and a bright, spacious layout in a […]
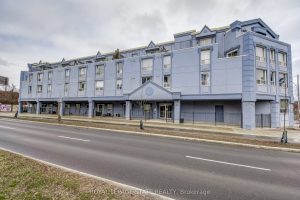
107 – 400 York Boulevard
RENOVATED, 1-Bedroom Condo in the Desirable Strathcona Neighbourhood – Walking Distance to Bayfront Park & Trails, Marina, Dundurn Castle, Royal […]
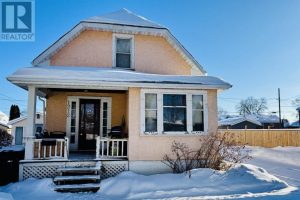
1212 Edward Street
Tons of potential in this charming 3+1 bedroom, 1 full bathroom, 1.5 storey home located in the heart of Westfort. […]
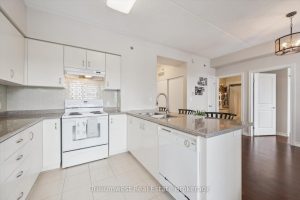
321 – 1440 Gordon Street
Located in the popular Grandview building in Guelph’s South End, this well-appointed 1-bedroom condo offers 9′ ceilings, a breakfast bar, […]
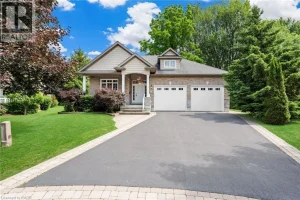
28 Maplewood Court
Discover the crown jewel in one of Dunnville’s quietest courts! Nestled on an unrivaled pie-shaped lot – the largest in […]