58 Castlebeau Street
Description
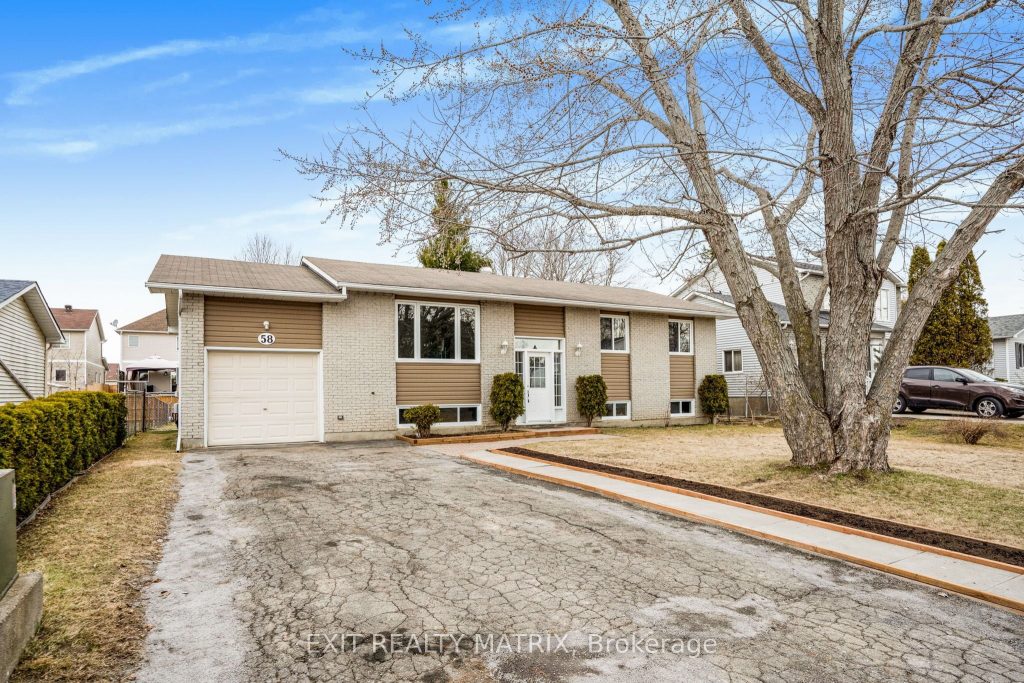
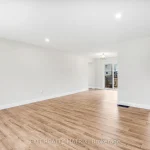
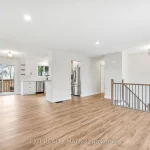
Welcome to your dream home – this beautifully updated bungalow has been renovated from top to bottom and is ready for you to move in and enjoy. Step into an inviting and sunny open-concept main floor that seamlessly blends the living, dining, and kitchen areas, complete with patio doors leading to your private backyard. The stunning kitchen is the heart of the home, featuring modern finishes, stylish cabinetry, and ample counter space, perfect for everyday living and entertaining. You’ll find three spacious bedrooms and a full bathroom on the main level, offering comfort and functionality for the whole family. The finished lower level offers incredible bonus space with a cozy family room, three additional bedrooms, and a second full bathroom, ideal for guests, a home office, or growing families. The layout is perfectly suited for a secondary dwelling or in-law suite, offering amazing potential for multigenerational living or added income. Step outside to a partially fenced yard with a deck perfect for summer BBQs and relaxing evenings. All this in an amazing Embrun location, close to parks, schools, and all local amenities. Don’t miss this turnkey gem!
Property Details
Rooms
Living Room Main
Dining Room Main
Kitchen Main
Primary Bedroom Main
Bedroom Main
Bedroom Main
Recreation Lower
Bedroom Lower
Bedroom Lower
Bedroom Lower
Characteristics
Property
Inside
Building
Parking
Fees
Land
Sale History
| Date | Event | Price | MLS Number |
|---|---|---|---|
| Mar 31, 2026 | Listed | $649,900 | X12939948 |
| Aug 31, 2025 | Removed | X12086379 | |
| Apr 16, 2025 | Listed | $699,900 | X12086379 |
Similar Properties
259 Carpe Street
THIS HOME QUALIFIES FOR THE HST NEW HOUSING REBATE!! Discover the Lotus Duplex Model by Solico Homes, a modern and […]
48 Berkindale Drive
Seize the opportunity to purchase this exquisite family home in the Fife/Bayview area of stately properties. On a generous lot […]
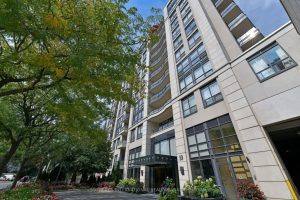
814 – 10 Delisle Avenue
Welcome to Suite 814 at The St. Clair-a distinctive residence combining generous interior space with exceptional outdoor living in the […]
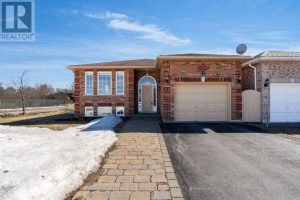
67 Forest Dale Drive
MOVE-IN READY CORNER LOT BUNGALOW WITH IN-LAW CAPABILITY & A LOCATION THAT KEEPS YOU CLOSE TO IT ALL! A house […]
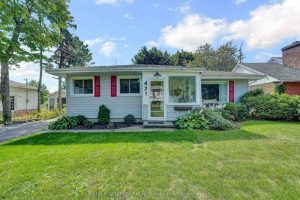
421 Bloomfield Main Street
Welcome to this stylish 3+1 bed, 2 bath bungalow tucked into the heart of Bloomfield, one of Prince Edward County’s […]
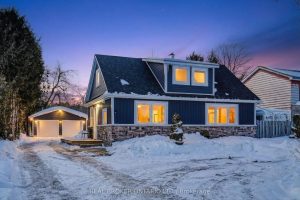
9488 Wellington Rd 124 N/a
Looking for a move-in-ready home with space, privacy, and an easy commute? This fully renovated residence at 9488 Wellington Road […]