410 Cope Street
Description
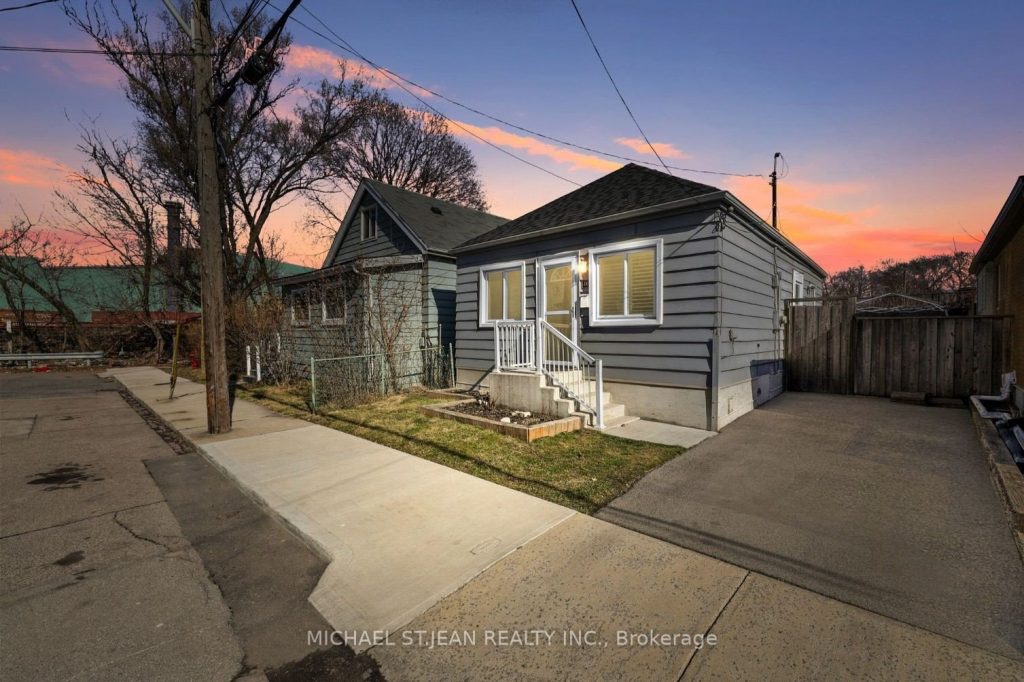
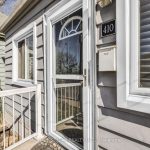
Welcome to 410 Cope Street, a charming, convenient, low maintenance, 1 floor detached bungalow that is perfect condo alternative. Located at the end of a cul de sac (low traffic) this renovated turnkey 2 bed 1 bath home feels just right. Step inside to a bright, inviting interior where every square foot has been thoughtfully used. The cozy living area is the perfect place to unwind at the end of the day, while the adjoining beautiful modern kitchen becomes the heart of the home – a place for morning coffee, quiet dinners, and weekend routines. The kitchen includes 4 appliances and a walk out the back yard. Pot lights, crown molding and California shutters throughout the home. Two comfortable bedrooms offer flexibility for restful nights, a home office, or a creative retreat and a full bathroom complete the interior, offering comfort and practicality. With everything updated in the last 8 years there is nothing to do but move in, everything is turnkey. Outside offers private front parking and a fully fenced backyard with just enough space to enjoy the outdoors without the maintenance. Picture summer evenings spent relaxing outside, tending to a small garden, or hosting intimate get-togethers with friends. Located in a well-established, walkable community. You’re close to big box stores, banks, restaurants, parks, schools, transit, and everyday conveniences including the trendy Ottawa street strip with its cafes, restaurants, antique shops, farmer’s market and more. Easy mountain and highway access. Everything you need is just minutes away. Whether you’re a first-time buyer, downsizer, or someone looking for an affordable place that truly feels like home, 410 Cope Street delivers comfort, character, and connection in one inviting package. A home that fits your lifestyle – simple, welcoming, and full of possibility.
Property Details
Rooms
Living Room
Kitchen
Bedroom
Bedroom
Characteristics
Property
Inside
Building
Parking
Fees
Land
Sale History
| Date | Event | Price | MLS Number |
|---|---|---|---|
| Jan 13, 2026 | Listed | $364,900 | X12690542 |
Similar Properties
3802 – 2230 Lake Shore Boulevard W
Perched on the 38th floor, this stunning corner suite offers a front-row seat to sweeping, unobstructed lake and city views. […]
86 Hatton Garden Road
Welcome to this move-in-ready Vaughan detached home, that lives larger than you expect: bright, modern, and designed for real life. […]
566 Delaware Avenue N
Crafted with a level of quality typically found in a Forest Hill residence, this newly-built home is an absolute showpiece. […]
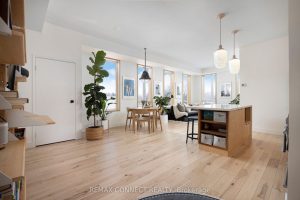
402 – 1 St Johns Road
Designer west-end dream loft alert! Welcome to 1 St. Johns Rd. Suite 402 – a loft that will surpass even […]
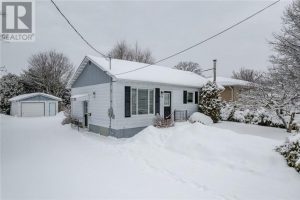
675 Brophy Street
Bright, cheery, and well-laid-out, this 3+1 bedroom home offers an excellent opportunity for comfortable and affordable living. The main floor […]
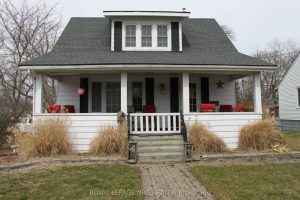
3780 Dominion Road
Welcome to this beautifully preserved century home nestled in the heart of the charming village of Ridgeway. Rich in character […]