347 – 60 Princess Street

Description
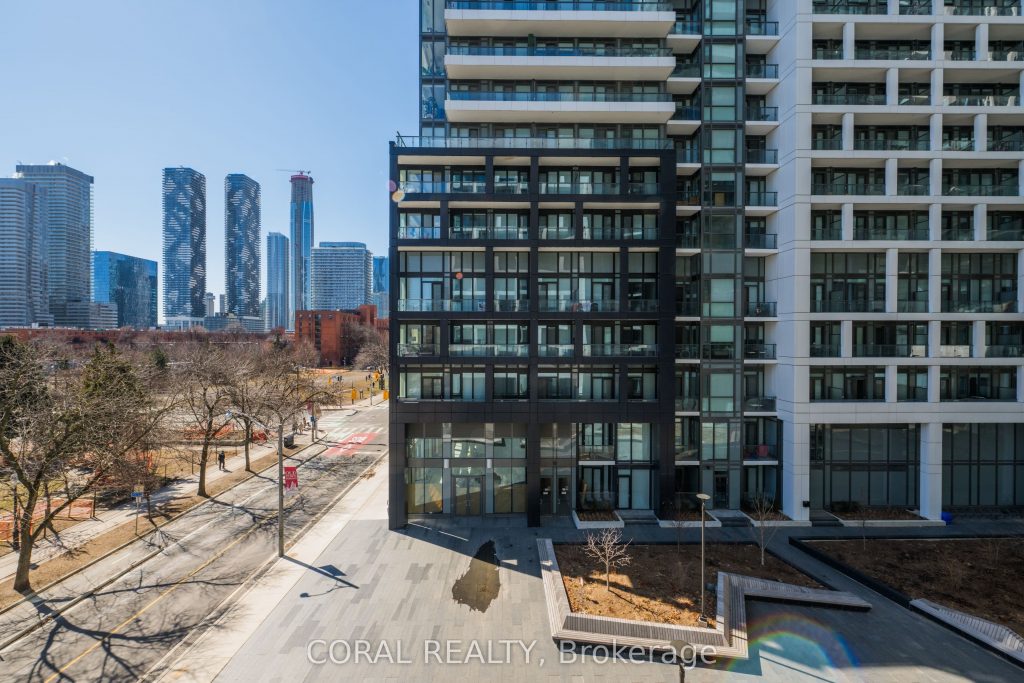
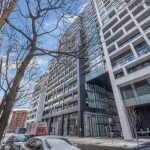
This fully functional 1+Den 1 Bath layout is one of the rare ones that actually delivers. No wasted space, no awkward corners, just a well thought out floor plan that feels larger than expected thanks to 9 ft ceilings and floor to ceiling west facing windows that flood the space with natural light.The standout here is the den. Not an afterthought, but a true separate room with a proper door. Easily works as a second bedroom, home office, or nursery depending on your needs.The kitchen is open to the living area, creating a seamless space for everyday living and entertaining. Add a counter height table and you instantly gain more prep space and a perfect spot to host or enjoy meals with friends.The living room is genuinely usable, no odd angles or tight corners, just clean space that comfortably fits a full size couch, coffee table, and a complete TV and entertainment setup. It opens to your west facing balcony, where you also catch views toward David Crombie Park, giving you a rare sense of openness in the city. The primary bedroom is spacious and practical, with generous closet space. Location is exactly where you want to be. Steps to St. Lawrence Market, the Distillery District, and the waterfront. Quick access to the Financial District, transit, and the DVP makes getting around the city effortless.A rare layout that actually adapts to your life, not the other way around. Freshly painted throughout and professionally cleaned.
Property Details
Rooms
Kitchen Main
Living Room Main
Primary Bedroom Main
Den Main
Foyer Main
Characteristics
Property
Inside
Building
Parking
Fees
Land
Similar Properties
116 Roxborough Street W
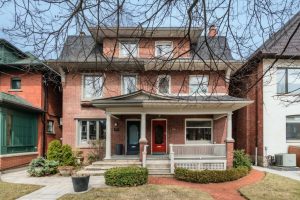
Move right in or imagine and create your dream home on one of Summerhill’s most sought-after streets. Offering over 2,800 […]
47 Odessa Street
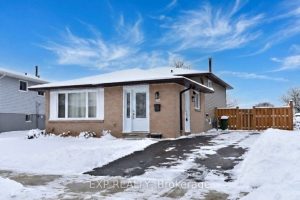
Welcome to 47 Odessa Street in the heart of Stoney Creek Mountain. A beautifully renovated backsplit with 3+1 bedrooms, 1.5 […]
706 – 255 Keats Way
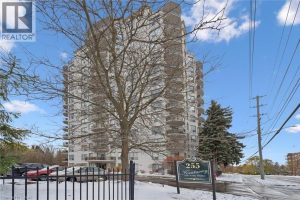
Upscale 2 bedroom, 2 bathroom corner unit perfectly situated at one of Waterloo’s most sought after addresses. Prestigious Keats Way […]
3208 – 70 Queens Wharf Road
Luxurious One Bedroom Condo At Forward By Concord Adex In Demanding Concord City Place. Amazing Suite On Higher Floor With […]
2602 – 28 Ted Rogers Way
Beautiful luxury split 2-bedroom suite at Couture Condos, offering quality finishes and ahighly functional layout. Features engineered laminate flooring throughout […]
167 Dashwood Road
Welcome to 167 Main Street in the charming community of Dashwood-where thoughtful updates, functional design, and inviting spaces come together […]