67 Drum Street
Description
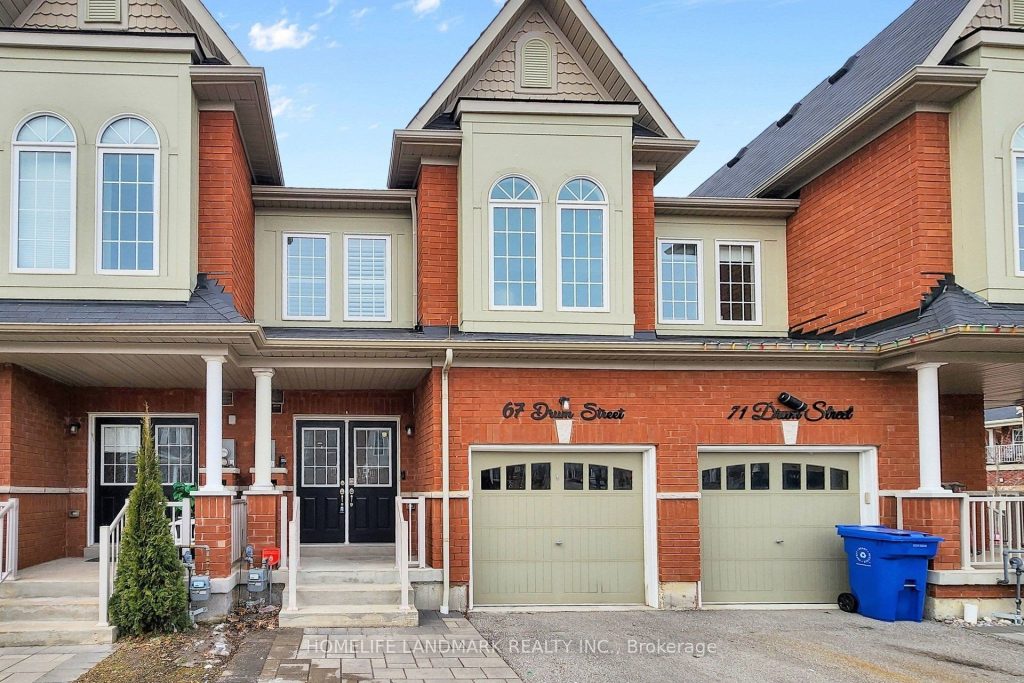
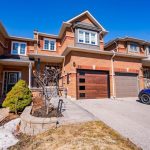
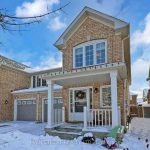
Welcome to 67 Drum Street, a beautifully upgraded 3+1 bedroom, 3.5 bathroom townhome nestled in the heart of Stouffville. With thoughtful improvements, a functional layout, and a highly convenient location, this home offers an exceptional opportunity for families seeking both comfort and style. Step inside to a bright, welcoming foyer with a front closet and a modern powder room. The spacious dining area, featuring an open-to-above design, is filled with natural light and connects seamlessly to the kitchen-perfect for family meals or effortless entertaining. At the back of the home, the open-concept living room boasts large windows that create a warm, sunlit atmosphere ideal for relaxing or hosting guests. The updated kitchen showcases quartz countertops, a stylish backsplash, stainless steel appliances, and a walkout to a beautifully landscaped, maintenance-free backyard complete with a large deck and patio area-perfect for kids, gatherings, or peaceful evenings outdoors. Upstairs, the primary bedroom features a walk-in closet and a 4-piece ensuite, while two additional bedrooms share another full bath, offering plenty of space for a growing family. The finished basement adds even more versatility, providing an ideal spot for a recreation room, home office, gym, or play area-whatever best suits your lifestyle. Located within the Harry Bowes public school and St.Brigid Catholic School boundaries, and just minutes from the GO Station, Leisure Centre, and the shops and restaurants along Main Street, this move-in-ready gem places everything you need right at your doorstep. With its blend of modern upgrades, flexible living spaces, and prime community location, 67 Drum Street truly checks every box for comfortable, convenient family living.
Property Details
Rooms
Living Room Main
Dining Room Main
Family Room Main
Kitchen Main
Breakfast Main
Primary Bedroom Second
Bedroom 2 Second
Bedroom 3 Second
Bedroom 4 Basement
Study Basement
Living Room Basement
Characteristics
Property
Inside
Building
Parking
Fees
Land
Sale History
| Date | Event | Price | MLS Number |
|---|---|---|---|
| Apr 1, 2026 | Listed | $939,900 | N12942844 |
| Jun 9, 2019 | Sold | $709,000 | N4463877 |
| May 27, 2019 | Listed | $649,000 | N4463877 |
| May 27, 2019 | Removed | N4441641 | |
| May 2, 2019 | Listed | $749,000 | N4441641 |
| May 3, 2019 | Removed | N4359594 | |
| Feb 13, 2019 | Listed | $765,000 | N4359594 |
Similar Properties
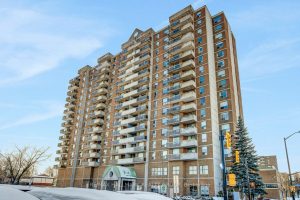
706 – 200 Lafontaine Avenue
Welcome to Place Lafontaine, a well-established and community oriented condominium in the heart of Vanier. Unit 706 is a spacious […]
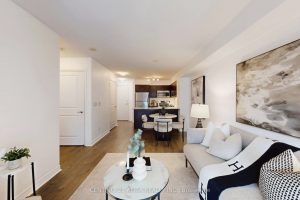
405 – 27 Rean Drive
Experience the epitome of convenience and sophisticated living nestled in the vibrant heart of Bayview Village + Charming 1-bedroom condo […]
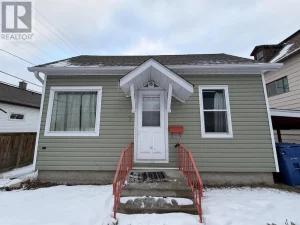
7 Seventh Avenue South
Charming 2-bedroom home on a corner lot offering approx. 836 sq. ft. of living space. Features include updated 100 amp […]
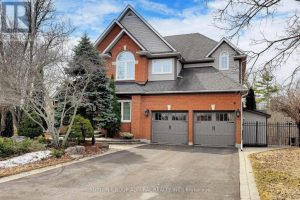
113 Sandcherry Court
Luxury Living in Prestigious Highbush! Stunning home offering nearly 4,000 sq ft above grade plus a fully finished walkout basement, […]
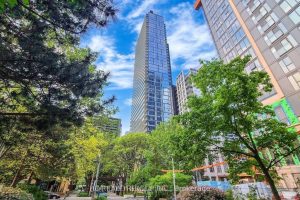
1816 – 1 Gloucester Street
1816 ** with private elevator DIRECT access**2 Parkings and 2 Lockers, **58K upgraded from the builder’s , heated ensuite bathroom […]
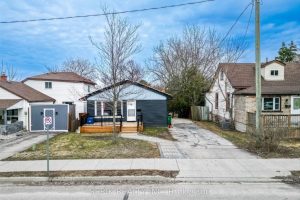
15 Borden Street
Legal Basement! Prime Location Near Downtown Cambridge & Grand River! Welcome to this beautifully renovated and income-generating home, perfectly located […]