806 – 1101 Leslie Street
Description
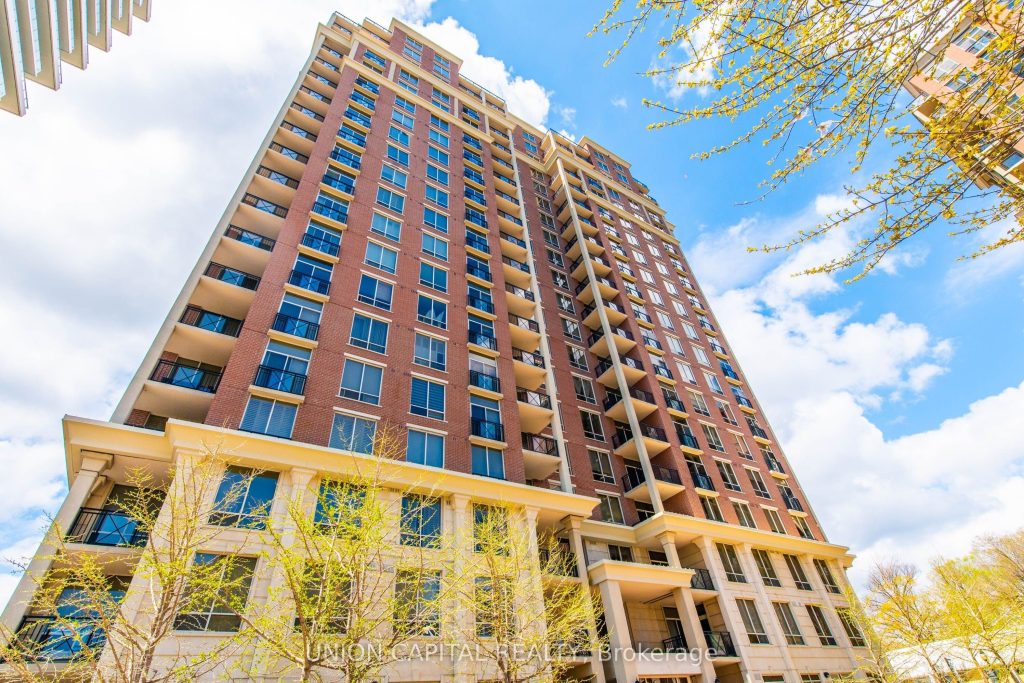
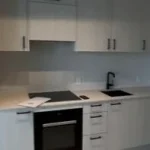
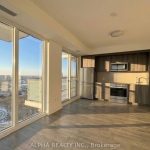
This spacious, quiet, private corner suite is filled with light, and is graced with million-dollar unobstructed views of Sunnybrook Park, Toronto’s skyline and glorious sunsets without a single neighbour to peer into your windows. The highly sought-after split-bedroom layout features soaring 9-foot ceilings, two full baths and loads of custom built-ins for personal and home office organization. As a resident of this coveted Carrington Condo, you will enjoy 24-hour concierge service and hotel-style amenities including an indoor pool and sauna. This unbeatable location gets you into or out of the city easily with its convenient access to TTC, future LRT, DVP and 401. The upcoming Ontario Line will run just south, with a new elevated station, providing easy access to downtown and beyond. The scenic and well-maintained Toronto Park and Trail System for walking and cycling are right across the street and will take you easily to the lake. With one parking spaces and a large locker, you will have all you need for many years of happy, comfortable, convenient and safe condo living. All Utilities Inclusive.
Property Details
Rooms
Living Room Flat
Dining Room Flat
Kitchen Flat
Breakfast Flat
Primary Bedroom Flat
Bedroom 2 Flat
Characteristics
Property
Inside
Building
Parking
Land
Similar Properties
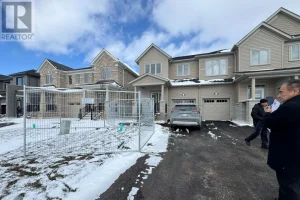
108 Sanderson Drive
Get this house and *GET A 3-YEAR COMPLIMENTARY ENERCARE SMARTER HOME ESSENTIALS PACKAGE*Welcome to 108 Sanderson Drive. The newly built […]
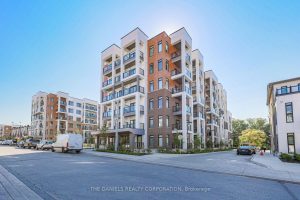
110 – 135 Canon Jackson Drive
Fantastic, move-in ready, spacious split-bedroom 2-bedroom, 2-bathroom suite located in the newly completed Keelesdale community built by Daniels. This suite […]
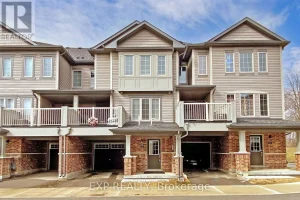
26 – 420 Linden Drive
Low-maintenance, modern townhome in a prime location! This bright and spacious unit offers approximately 1,500 sq ft of open-concept living […]
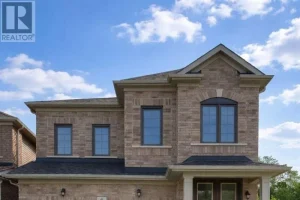
8 Greer Street
Absolute Stunning! 3 Year New Detached Home By Award Winning Great Gulf. Located At Desirable Family Friendly Community. Bright & […]
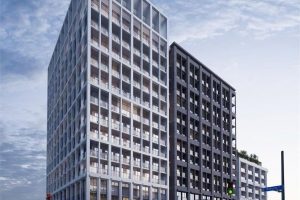
617 – 2020 Bathurst Street
Priced to Sell! Welcome to The Forest Hill Condos by CentreCourt, an elegant, brand-new, never-lived-in one-bedroom suite offering modern comfort […]
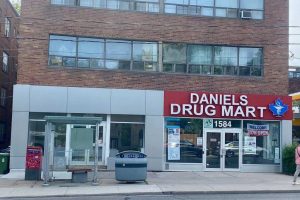
B2 – 1582 Bathurst Street
Experience the comfort of this spacious, newly renovated bachelor apartment located in a charming boutique building. Enjoy the convenience of […]