64 Wilkins Drive

Description
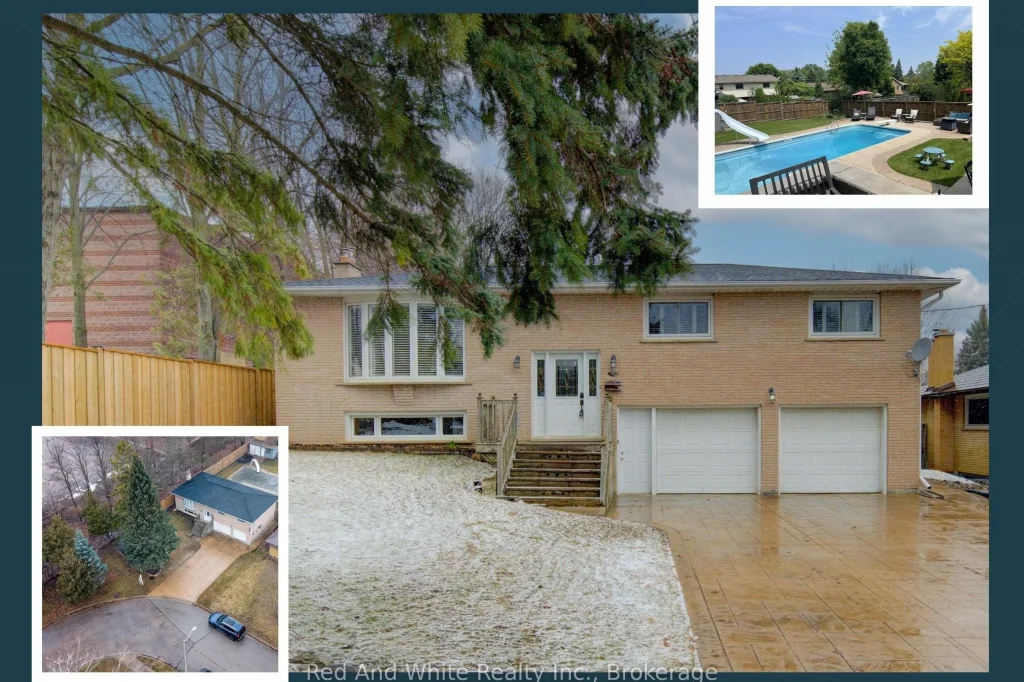
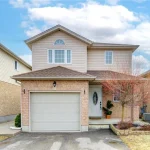
Extremely well-kept and RENOVATED RAISED BUNGALOW offering over 2,000 SQFT of finished living space on a PREMIUM-SIZE LOT, tucked away on a quiet street in one of Kitchener’s most convenient and family-friendly locations-just steps from SUNRISE PLAZA. This CARPET-FREE 3+1 bedroom, 2-bathroom home showcases a perfect blend of modern upgrades and functional design, offering outstanding long-term value. Extensive improvements completed during current ownership include FULLY RENOVATED BATHROOMS, NEW Vinyl FLOORING throughout, Solid Wood California Style Staircase, Multiple Doors Replaced, all PLUMBING REPLACED (2019), NEW FENCE (2020), NEW ROOF ( summer 2023), Professionally Epoxy-Sealed Garage Floor (2023) and more. The bright main level features 3 spacious bedrooms, including a Primary Bedroom with walk-in closet, a stylish 3-piece bathroom, & a sun-filled living room with floor-to-ceiling SOUTH-FACING windows. The well-appointed kitchen overlooks your beautifully landscaped backyard and pool, creating the perfect setting for everyday living and entertaining. EXTRA-WIDE DOUBLE CAR GARAGE with convenient inside entry. The FULLY RENOVATED BASEMENT with SEPARATE GARAGE ENTRANCE offers a family room with large windows, a modern electric fireplace, a full bathroom, and an additional 4th bedroom-ideal for growing families, guests, or in-law potential. Step outside to your PRIVATE BACKYARD-OASIS, featuring a professionally maintained LARGE POOL WITH WATERSLIDE and diving board, EXPANSIVE GREEN SPACE with exterior lighting. The pool is equipped with a heavy-duty electric timer with battery backup, allowing multiple scheduled on/off cycles to improve efficiency and reduce overuse-perfect for relaxing, entertaining, and making lasting family memories. Less than 1 MINUTE to HWY 7/8, and just steps from parks, playgrounds, top-rated schools, and scenic walking and biking trails leading directly to McLennan Park.
Property Details
Rooms
Bathroom Main
Bedroom 2 Main
Bedroom 3 Main
Primary Bedroom Main
Dining Room Main
Kitchen Main
Living Room Main
Bathroom Basement
Bedroom 4 Basement
Family Room Basement
Furnace Room Basement
Characteristics
Property
Inside
Building
Parking
Fees
Utilities
Land
Sale History
| Date | Event | Price | MLS Number |
|---|---|---|---|
| Mar 24, 2026 | Listed | $650,000 | X12916200 |
Similar Properties
319 Gould Street
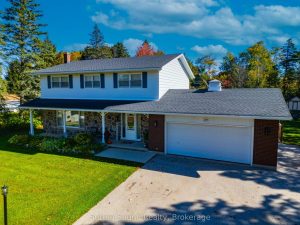
5 bedrooms, 3 bathrooms, a backyard oasis, and walkable small-town living. This Wiarton home offers the space and flexibility today’s […]
21 – 2300 Brays Lane
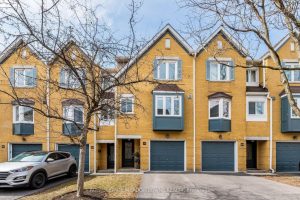
Rarely offered ravine beauty in Heart of Glen Abbey! Discover this stunning 3-bedroom executive townhouse, it has been meticulously maintained […]
4 Sherman Street
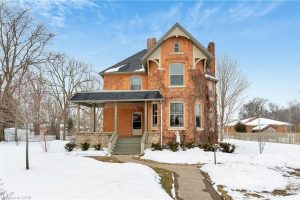
This classic Victorian home in the heart of Thamesville offers exceptional space, craftsmanship, and timeless character. Set on a fully […]
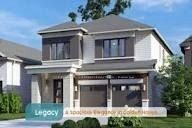
71 Creighton Drive
*HOME TO BE BUILT*. CUSTOMIZE your Legacy model in the NEW Golden Haven Community. Looking for a home with plenty […]
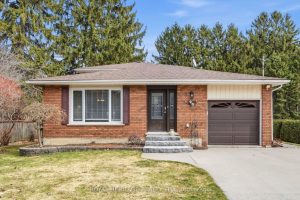
3 Rose Glen Road S
Welcome to this immaculate 4-level back split in one of Port Hope’s most desirable settings, perfectly positioned adjacent to Trinity […]
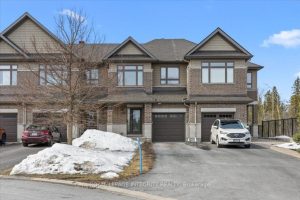
154 Woodhurst Crescent
Looking for a home that gives you space, privacy, and a lifestyle upgrade in one of Stittsville’s most sought-after communities? […]