321 – 689 The Queensway N/a

Description
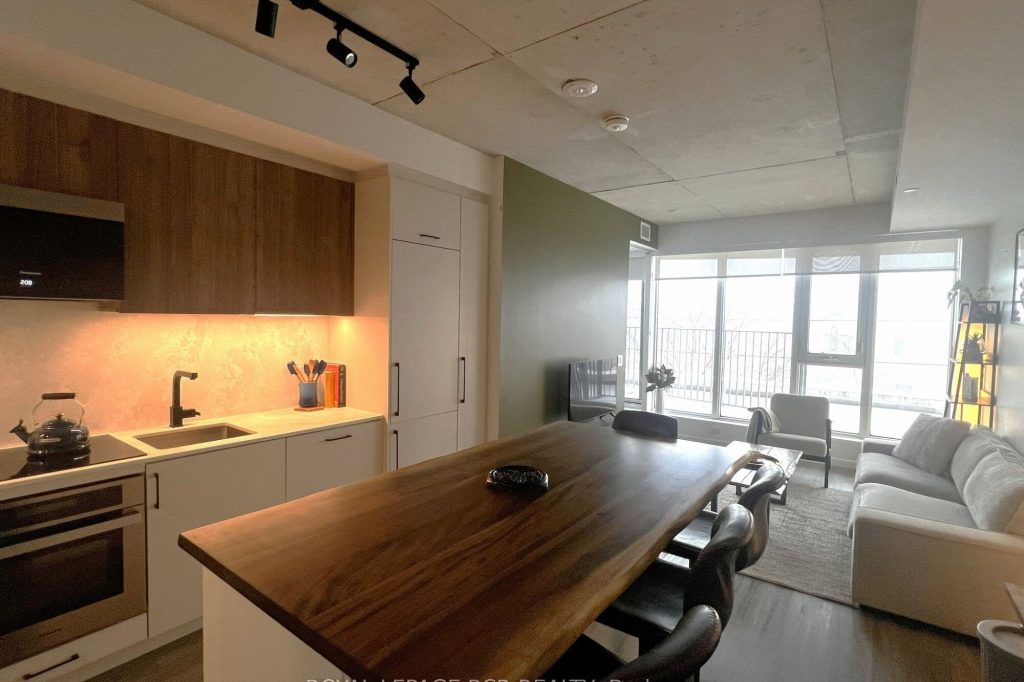
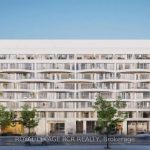
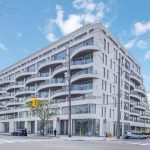
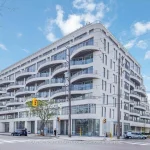
Experience contemporary luxury living at Reina Condos one of Toronto’s most talked about boutique condominium landmarks. You’ll immediately feel at home in this 675 sqft 1 bedroom + den well laid out floor plan which boasts 9′ exposed concrete ceilings. This unit is full of natural light with floor-to-ceiling windows equipped with custom blinds. the kitchen has upgraded cabinets and stone countertops with an upgraded seamless matching backsplash. A unique large kitchen island with a solid wood counter makes this unit stand out from the rest. More storage, more prep space, and seating perfect for entertaining. Energy Star appliances include a fully integrated fridge and dishwasher, stainless steel convection oven, induction cooktop, and an upgraded microwave. Easy to maintain vinyl floors through-out. The primary suite offers access to a private balcony and a brand new built-in custom walk-thru closet with accent lighting. The ensuite spa-inspired bathroom boasts a deep tub combined with a shower, a vanity with stone countertop, and stackable in-suite laundry appliances. A secondary bathroom door to the hallway easily accommodates guests. A versatile den with sliding door provides a private retreat for a home office or secondary bedroom. Reina is an ownership driven building offering a true sense of community with many ammenities including conceierge service, large party room, outdoor courtyard, gym with attached children’s playroom, and underground parking. Water and high-speed internet service is included in your maintenance fees. Located on the The Queensway, you’re steps from iconic sposts like San Remo Bakery and Tom’s Dairy Freeze, with Mimico Go and the Gardener Expressway conveniently nearby. Make the new and vibrant Queensway Village a place you call home.
Property Details
Rooms
Kitchen Main
Living Room Main
Primary Bedroom Main
Bedroom 2 Main
Bathroom Main
Characteristics
Property
Inside
Building
Parking
Fees
Highlights
Land
Similar Properties
19 Broadview Court
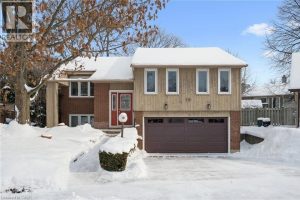
Immediate possession! Nice well kept family home located on a quiet court in a small enclave of unique homes in […]
38 Windeyer Crescent
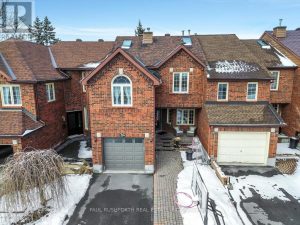
Homes like this simply don’t come to market often. This exceptional 3 bedroom, 2.5 bathroom executive freehold townhome is perfectly […]
312 – 6720 Glen Erin Drive
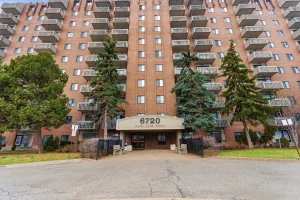
Welcome to this bright and airy 1- bedroom, 1 bathroom condo complete with a parking spot and in-suite laundry. Offering […]
347 Stowe Court
Welcome to this bright and spacious 3 bedroom and 2-bathroom townhome located in the highly sought after Beaverbrook neighbourhood of […]

401 Raglan Street
13 acres of property available in the south end of Collingwood. Located on Ron Emo Road, this newly created property […]
226 – 3060 Rotary Way
Welcome to Cornerstone in Alton Village-this well-designed 689 square foot, one-bedroom + den condo offers the perfect blend of comfort, […]