48 Howell Street
Description
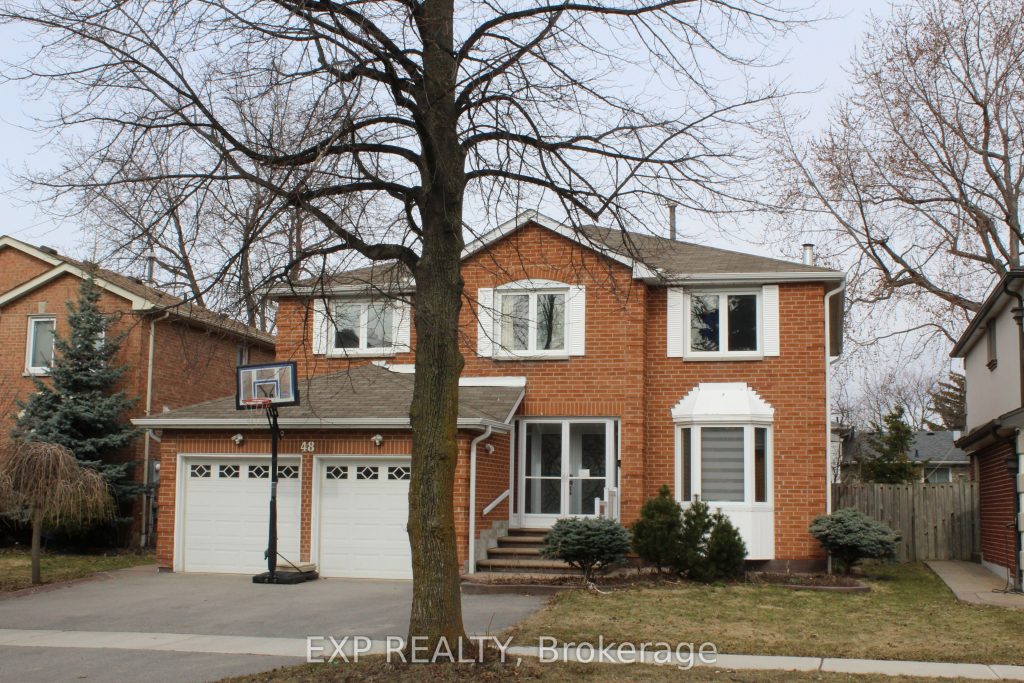
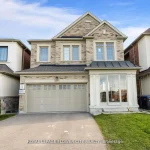
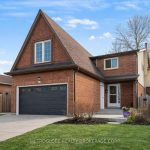
This is it! Your Forever Home. It has everything you need to enjoy for many years that is situated in the very sought after South Peel region. One of the larger homes in the area at 2878 sqft as per MPAC. This Gem boasts 4 large bedrooms including a huge Primary Bedroom and ensuite, a LEGAL BASEMENT APARTMENT that includes 2 bedrooms, eat-in kitchen, separate washer/dryer, 3pc bath with a separate entrance. The Recent upgrades include the very sunny kitchen (2025), bathrooms with his/hers sinks, both Kitchen/baths boast Quartz countertops, Furnace (2024), Air Conditioner (2025) and Tankless Water Heater (2024), all owned. Separate Living and Dining rooms which each have a skylight for more sunny warmth. This home is conveniently close to all your amenities – Shoppers World is only a walk away, Transit, Banking, Gas station, Schools, Parks, minutes away from Hwys 407 and 410, and the new LRT. The 200 Amp Panel is large enough to service both home and the Bsmt. Apt.. A large deck for your summer enjoyment is just off the eat-in kitchen that’s perfect for entertaining and/or relaxing. The main floor has French doors, the main stairs have updated metal spindles, a 2 Car garage with internal entrance, 2 pc powder room. This is a perfect home for a growing family.
Property Details
Rooms
Kitchen Ground
Living Room Ground
Dining Room Ground
Family Room Ground
Primary Bedroom Second
Bedroom 2 Second
Bedroom 3 Second
Bedroom 4 Second
Kitchen Basement
Bedroom Basement
Bedroom Basement
Other Basement
Characteristics
Property
Inside
Building
Suite
Parking
Fees
Land
Sale History
| Date | Event | Price | MLS Number |
|---|---|---|---|
| Mar 31, 2026 | Listed | $1,137,900 | W12939630 |
| Sep 26, 2015 | Sold | $615,000 | W3300973 |
| Sep 1, 2015 | Listed | $629,900 | W3300973 |
Similar Properties
1065 Ford Road
Welcome to 1065 Ford Road, nestled in a family-oriented rural subdivision ideally located between Carleton Place, Perth, and Smiths Falls-offering […]
108 George Street
Welcome to 108 George Street in Brockville, an updated and well-appointed 3-bedroom, 2-bath home offering a functional layout and modern […]
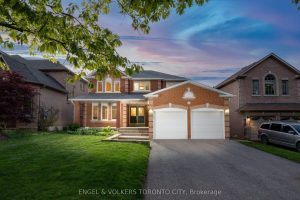
24 Timber Valley Avenue
Discover timeless elegance and exceptional value in this beautifully maintained 4 bedroom, 4 bathroom home, ideally situated in the highly […]
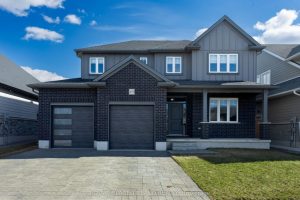
253 Boardwalk Way
You don’t want to miss the opportunity to own this Gorgeous Luxury 2 story open concept home in the sought […]
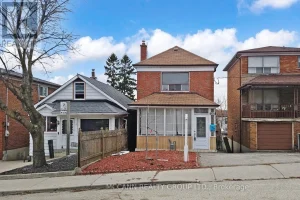
496 Northcliffe Boulevard
Welcome to this beautifully maintained detached 3+1 bedroom home nestled in the vibrant and family-friendly community of Oakwood Village. This […]
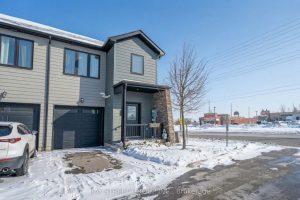
22 – 1 Stonehart Lane
5-year-old executive end-unit townhome with 3 bdrm and 4 baths. Finished basement. Central Barrie location, close to top-rated schools, Georgian […]