36 Olive Avenue W
Description
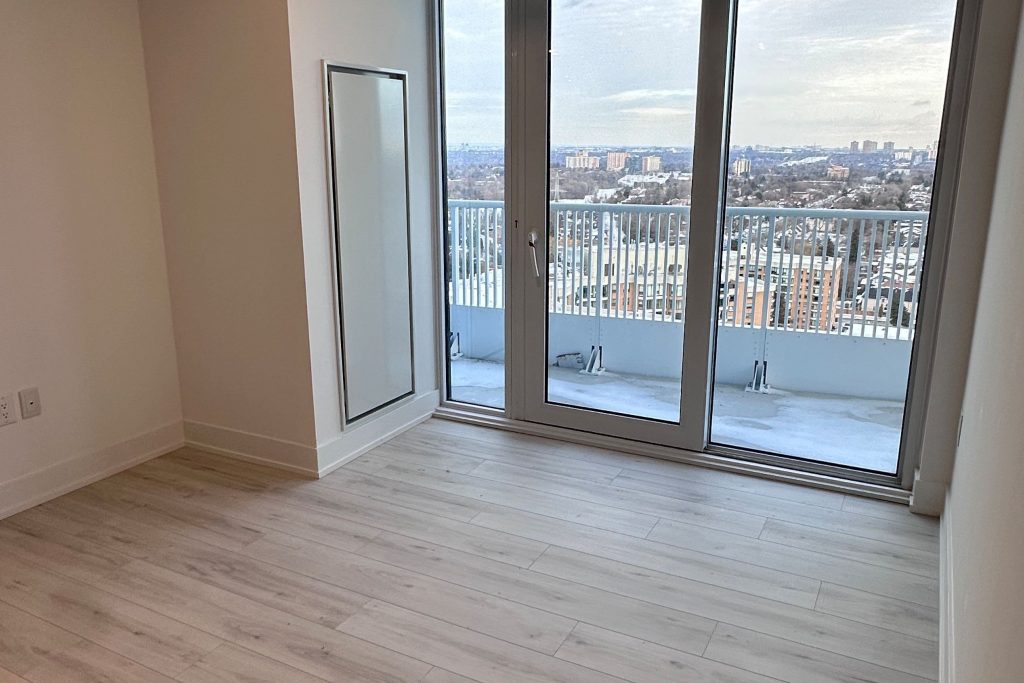
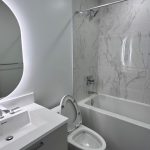
Be among the first to experience this sun-filled 2-bedroom, 2-bath corner suite with 688 sq ft of open-concept living and a 101 sq ft curved balcony with unobstructed views. Featuring 9-ft smooth ceilings, wide-plank laminate flooring, and a bright north/east exposure, the space is perfectly designed for modern living.The custom kitchen comes with integrated appliances, quartz countertops, and Kohler fixtures, while the primary bedroom offers a 3-piece ensuite and expansive windows. The second bedroom is ideal for guests, a home office, or flexible living space.Enjoy 11,000 sq ft of premium amenities, including a social lounge, private catering kitchen, co-working spaces, outdoor terraces, kids’ room, and virtual sports room. Located steps from Finch Subway Station, Yonge Street dining, shopping, parks, and with easy access to Highway 401, this is modern city living at its finest.
Property Details
Rooms
Bedroom
Bedroom 2
Dining Room
Family Room
Characteristics
Property
Inside
Building
Parking
Land
Similar Properties
149 Wellington Street S
1900+hydro/some heat. Massive 2 bedroom plus den, spaced out over two floors, with additional storage at the front entrance. Perfect […]
Apt B – 1775 Bowmanville Avenue
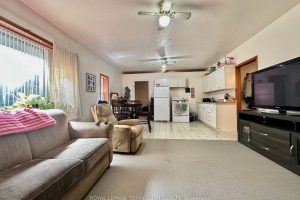
Tranquil, spacious, and bright, this self-contained one-bedroom apartment boasts oversized aboveground windows. Enjoy clear views of the surrounding trees. Ample […]
MAIN – 77 Ecclestone Drive
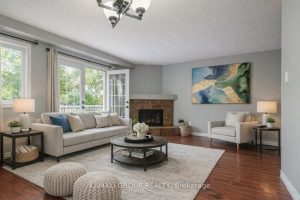
Rare Find! Main & Upper Level! 3 Bedroom, 2 Storey Home With 2 Parking + Walkout to Large Fenced Yard. […]
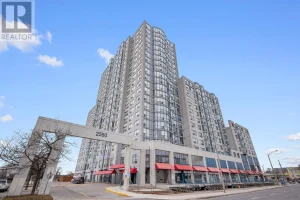
1404 – 2550 Lawrence Avenue East
Welcome to this spacious and well-designed 2-bedroom, 2-bathroom condo offering approximately 932 sq ft of comfortable living space. This bright […]
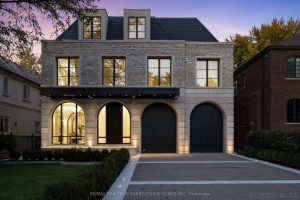
117 Yonge Boulevard
An Iconic Address In The Prestigious Cricket Club Neighbourhood. Built And Designed By Rose Park Developments, This Newly Completed Transitional […]
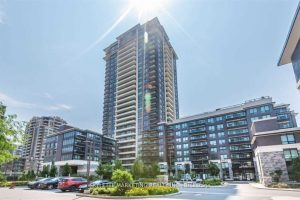
902 – 15 Water Walk Drive
Located In The Heart Of Downtown Markham, 2 Bedroom Corner Unit Facing To SW. 10 Feet Ceiling Open Concept & […]