76 Candle Crescent
Description
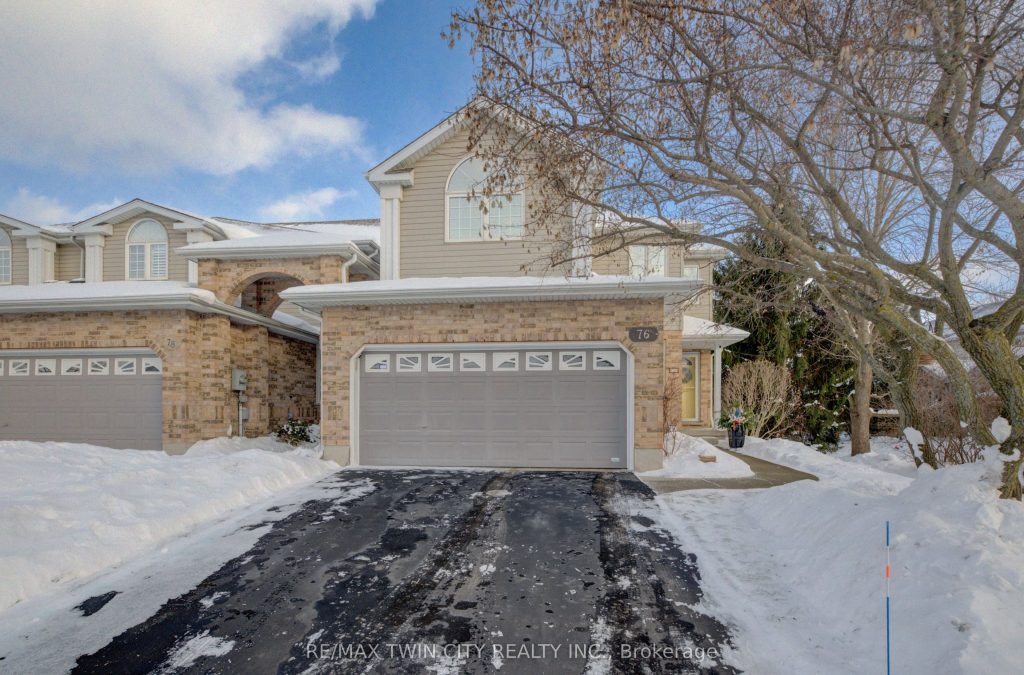
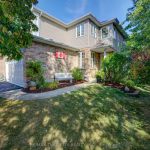
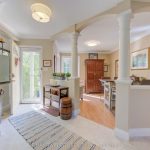
Welcome to 76 Candle Crescent, an exceptional executive end-unit townhome located in the heart of Kitchener’s prestigious Deer Ridge community, surrounded by a championship private golf course and distinguished estates. This rare offering delivers an elevated lifestyle defined by privacy, sophistication, and timeless design. Meticulously maintained, the residence showcases an open-concept interior with soaring ceilings, elegant hardwood flooring, and expansive windows that bathe the home in natural light. The main level is thoughtfully designed for both refined entertaining and everyday comfort, featuring a formal dining space or den, large living room with dramatic vaulted ceiling, and an inviting family room that flows effortlessly into the chef-inspired kitchen, complete with stainless steel appliances and generous preparation space. Step outside to a covered rear terrace overlooking a professionally landscaped 199 ft. deep backyard, filled with mature trees and vast manicured lawn for a tranquil and secluded outdoor escape-perfect for morning coffee or evening relaxation. The upper level offers 3 spacious, well-appointed bedrooms, highlighted by a serene primary retreat featuring a walk-in closet and a spa-like ensuite. A double-car garage and wide driveway provide both convenience and curb appeal. Ideally located just minutes from Deer Ridge Golf Club, Highway 401, and premium amenities, this distinguished home presents a rare opportunity for discerning downsizers, professionals, or families seeking refined living in one of Kitchener’s most exclusive enclaves.
Property Details
Rooms
Kitchen
Breakfast
Living Room
Family Room
Dining Room
Primary Bedroom
Bedroom 2
Bedroom 3
Recreation
Office
Furnace Room
Utility Room
Characteristics
Property
Inside
Building
Parking
Fees
Land
Sale History
| Date | Event | Price | MLS Number |
|---|---|---|---|
| Jan 20, 2026 | Listed | $825,000 | X12714782 |
Similar Properties
230 Knoll Street
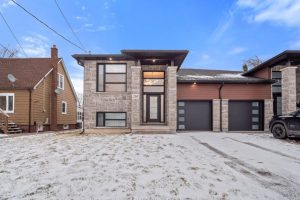
Stunning Recently Built Raised Bungalow – No Expense SparedDiscover luxury living in this custom built raised bungalow offering over 2,800 […]
362129 16 Concession
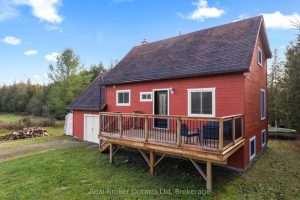
Escape to where life slows down-without giving anything up. Set on just over an acre and surrounded by open farmland […]
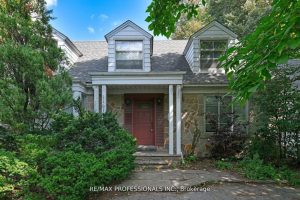
1161 Royal York Road
Presenting a rare offering 72 x 224 treed lot in the heart of Etobicoke Humber Valley Village. Most distinguished neighbourhood. […]
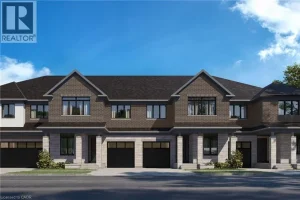
66 Valley Trail Place
Welcome to Valley Trail Place, an exclusive collection of freehold executive ravine townhomes in Waterdown. These thoughtfully designed two-story homes […]
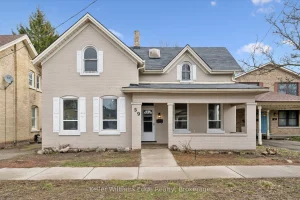
59 William Street
A classic two-storey brick home showcasing timeless curb appeal, set on a quiet, tree lined street in one of Brantford’s […]
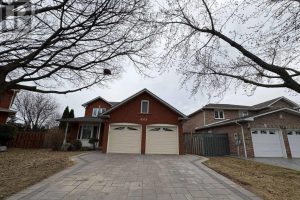
4551 Carpenter Court
Featuring a modern kitchen with elegant quartz countertops and ample space for a full family-sized dining table, this home is […]