312 Willow Avenue
Description
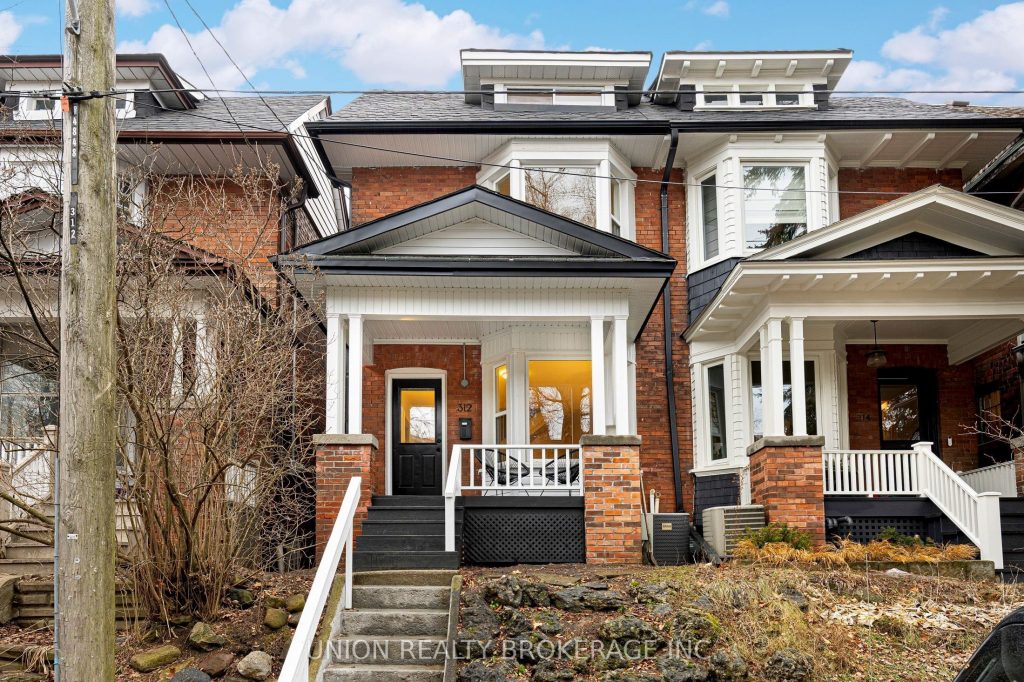
Beach living starts here! Sitting proudly elevated from the street on picturesque Willow Avenue in the highly sought-after Balmy Beach School District, this semi-detached home features 3 bedrooms, 2 bathrooms, and combines thoughtful upgrades with a strong sense of functionality, making it well suited to families looking to settle into a close-knit neighbourhood. The open-concept living and dining space, complete with a cozy wood-burning fireplace, is made for easy everyday living and effortless entertaining. A brand new kitchen brings fresh energy to the home, while the newly renovated basement adds flexible bonus space for movie nights, a home gym, guests, or work-from-home life. Out back, a sunny west-facing garden sets the scene for summer dinners, backyard play, or unwinding with a drink as the sun goes down. Upstairs you’ll find three generously sized bedrooms, including a dreamy primary retreat with vaulted ceilings, bay window, and its own fireplace, plus a bright rear bedroom overlooking the garden. In summer when the leaves are in, it feels like you’re tucked away in your own little treehouse. A separate rear entrance to the basement opens the door to future income or a nanny suite. And the location? You’re steps to Kingston Road’s cafés, shops, parks, transit, and of course the YMCA and the beach. Warm, welcoming, and ready for its next chapter. Come see why Willow Avenue is so loved.
Property Details
Rooms
Living Room
Dining Room
Kitchen
Primary Bedroom
Bedroom 2
Bedroom 3
Recreation
Laundry
Characteristics
Property
Inside
Building
Parking
Fees
Land
Sale History
| Date | Event | Price | MLS Number |
|---|---|---|---|
| Jan 20, 2026 | Listed | $1,249,000 | E12712164 |
| Dec 1, 2015 | Sold | $795,000 | E3370120 |
| Nov 25, 2015 | Listed | $769,000 | E3370120 |
| Mar 31, 2003 | Sold | $380,000 | E218004 |
| Mar 19, 2003 | Listed | $380,000 | E218004 |
Similar Properties
203 – 1635 Military Trail
The “Pagoda” at Highland Commons offers a sophisticated 2-bedroom plus den layout designed for both comfort and versatility. The heart […]
1981 Kurelo Drive
Impressive executive two storey detached home set on a premium pie shaped lot with no sidewalk, in Oshawa’s sought after […]
609 – 215 Parkdale Avenue
Commanding a premier 6th-floor corner vantage point, this sprawling 1,192 sq foot residence offers house-sized proportions in the heart of […]
923 – 2799 Kingston Road
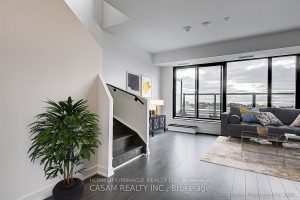
Five Reasons you will love your new home at 923- 2799 Kingston Road: 1) Breathtaking view of Lake Ontario! 2) […]
278 Mineola Road E
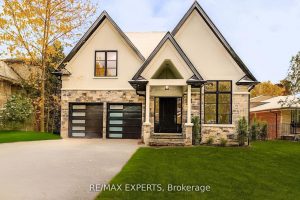
Stunning David Small-designed custom home offering over 5,200 sq ft of luxury living with 4+1 bedrooms and 6 bathrooms. Finished […]
5863 Wellington Road 7 Road
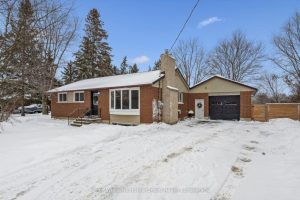
Enjoy the space of country living with the convenience of nearby amenities at this thoughtfully updated home, IDEALLY LOCATED 10-15 […]