25 – 60 Arkell Road
Description
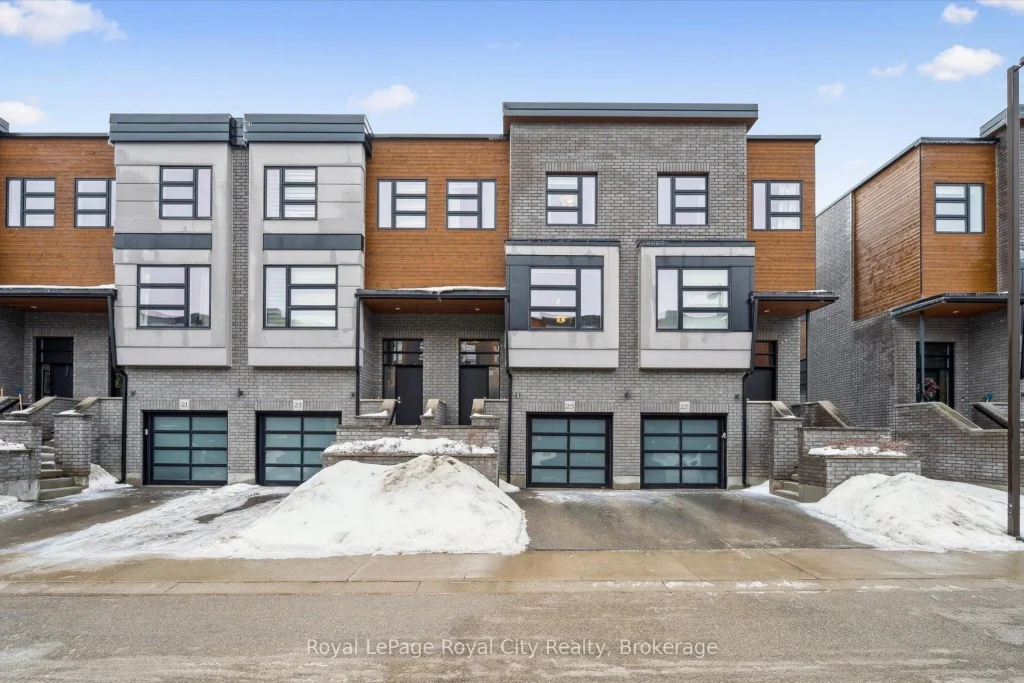
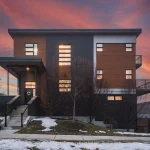
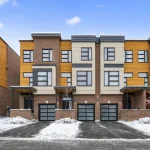
Welcome to 60 Arkell Road, Unit 25, a beautifully upgraded upscale townhome offering over 2,700 sq. ft. of finished living space. This impressive three-bedroom home features three private ensuites, providing exceptional comfort and privacy for family members or guests alike. Every level has been fully finished, creating a versatile layout ideal for modern living, entertaining, or working from home.The main living area showcases hardwood flooring and elegant granite countertops, complemented by thoughtful upgrades including custom built-ins and in-ceiling speakers wired for sound. The open-concept design flows seamlessly to a large southwest-facing deck, the perfect place to unwind and enjoy stunning sunset views. Additional highlights include second-floor laundry, generous storage throughout, and a location that truly delivers. Steps to shopping, schools, restaurants, and everyday conveniences, with easy highway access for commuters. Stylish, spacious, and impeccably located, this is south-end Guelph living at its finest.
Property Details
Rooms
Bathroom Main
Bedroom Main
Mud Room Main
Bathroom Second
Dining Room Second
Kitchen Second
Living Room Second
Bathroom Third
Bathroom Third
Bedroom Third
Primary Bedroom Third
Other Lower
Characteristics
Property
Inside
Building
Suite
Parking
Fees
Land
Similar Properties
40 Crescent Avenue
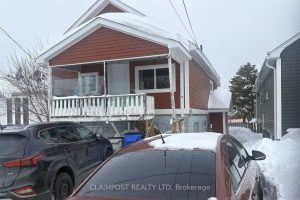
Income Property with 2 units – Ideal Investment Opportunity! Situated on a spacious 33ft x 115.17ft lot, this income property […]
403C – 38 Simcoe Promenade
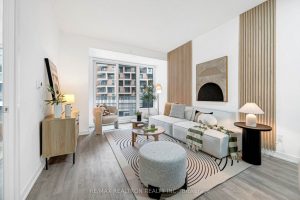
Prime Location At 38 Simcoe Prom! Spacious And Well-Maintained 2+1 Bedroom Condo With OneParking Space. Offering Approximately 943 Sqft Of […]
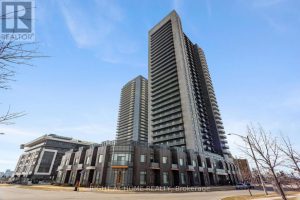
2203 – 8 Nahani Way
Welcome home to one of the largest 2-bedroom layouts available, offering an exceptionally functional and spacious design in the heart […]
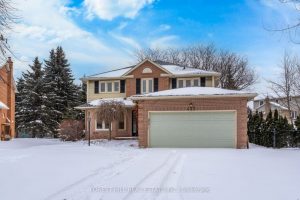
427 Mathews Court
Fabulous 4-bedroom home on a premium pie-shaped, pool-sized lot, tucked away at the end of a quiet court in coveted […]
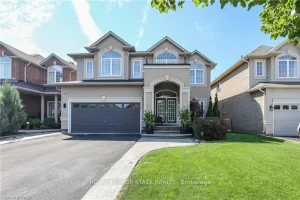
77 Peach Tree Lane
This beautifully updated four bedroom, four bath home offers over 3,600 sq ft of finished living space. A bright, spacious […]
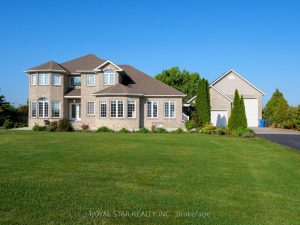
1951 County Road 27 N/a
APPROX 5500+SQFT LIVNG SPAC OF CUSTOM BUILT HOME+(3000SQFT SHOPE)W/QUALITY FINISHES & UPGRADES THAT YOUR FAMILY WILL LOVE.THE LONG APPROACH DRIVE […]