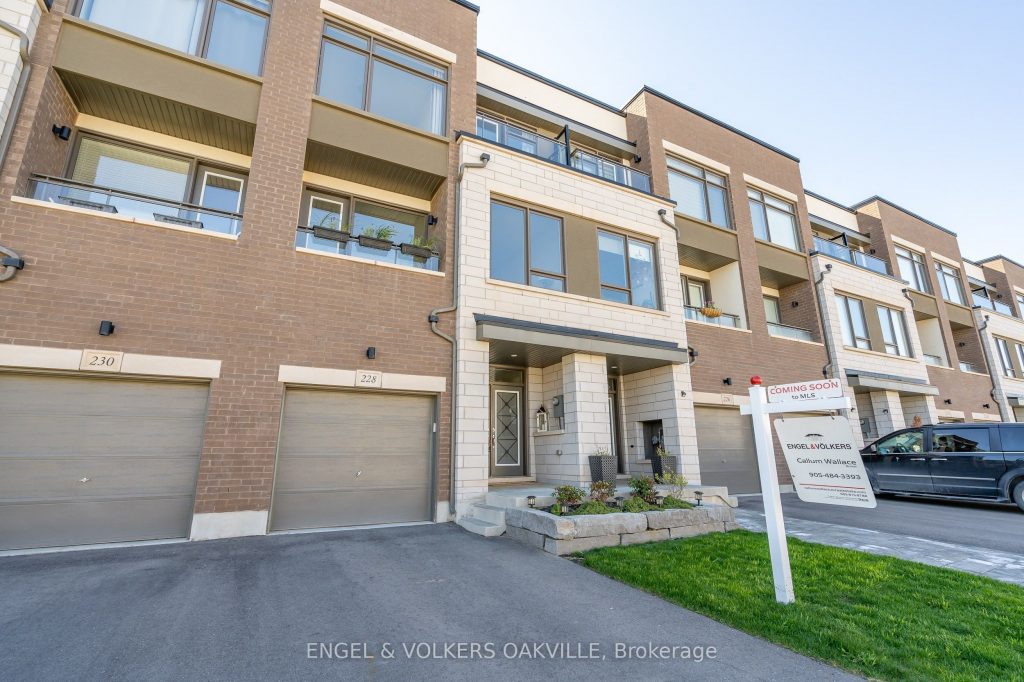
228 Wheat Boom Drive


Description
Bright and Luxurious 3 Bedroom 2+2 Bath, 2210 sq.ft. townhouse in Trafalgar Landing! This Townhome has been updated throughout; Including high-end theatre room with a massive 120inch screen and projector system, worth over 15k (included). Open concept modern kitchen with Island. S/S appliances. W/O to deck from the dining room. Wide plank wood laminate flooring throughout. A GORGEOUS entertainers Back Yard! (Closed currently for winter). Huge windows on both sides. 9foot ceilings throughout. Large Master Bedroom with Beautiful Ensuite Bathroom & Walk-in Closet. Upper-level Laundry. Walking distance to shopping, restaurants, services & the new Trafalgar Transit Hub. Only a short drive to the Oakville GO Train Station.
Property Details
Characteristics
Property
Inside
Building
Parking
Fees
Land
Sale History
| Date | Event | Price | MLS Number |
|---|---|---|---|
| Mar 31, 2026 | Listed | $1,299,000 | W12938590 |
| Jun 24, 2021 | Removed | W5242328 | |
| May 20, 2021 | Listed | $1,199,000 | W5242328 |
| May 19, 2021 | Removed | W5232631 | |
| May 13, 2021 | Listed | $1,099,000 | W5232631 |
Similar Properties
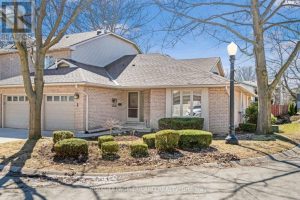
1 – 70 Glenroy Road
Gorgeous 1 floor, spacious end unit townhouse with 3 bedrooms, and an office (that could be a 4th bedroom!), 2.5 […]
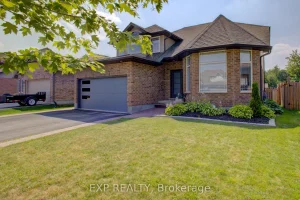
128 Schmidt Drive
128 Schmidt Drive has been through the updates, the upgrades, the decisions… and now it’s sitting here ready for a […]
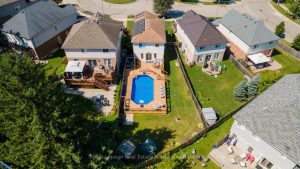
209 Sunny Meadow Court
Perfect for first time buyers or young families! This 3+1 bedroom family home is nestled on a large lot and […]
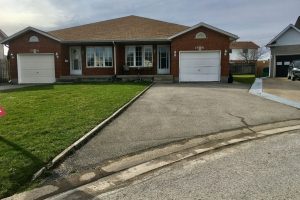
7701 Cortina Crescent
This Home isn’t just a House; it’s the solution to the ‘together but separate’ lifestyle your family has been searching […]
66 Grange Street
Welcome to 66 Grange Street, an inviting blend of elegance and comfort in Guelphs beloved St. Georges Park. Bright and […]
1326 Pepperbush Place
Discover exceptional family living in this fabulous, functional two-storey brick home featuring over 2,300 square feet of thoughtfully designed living […]