6 Golfway Court
Description
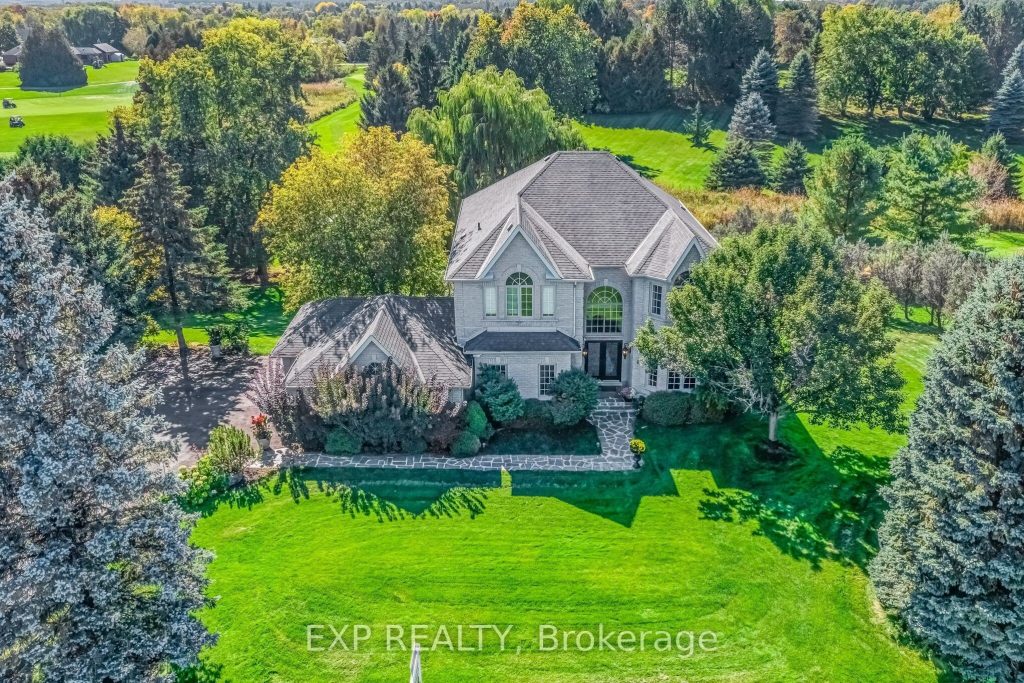
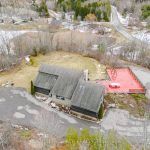
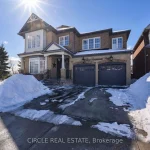
Nestled on a Quiet Cul-De-Sac, 6 Golfway Crt is Located In Prestigious Caledon Woods Estates and Situated On One Of TheBest Lots Backing Onto Caledon Woods Golf Course, This Custom-Built, 4+1 Bedroom, 3,773 sqft + Finished W/O BasementTwo Storey Residence Is Perfect For Entertaining. The Dramatic Interior Features High Majestic Ceilings, a Fabulous Staircase,and Gleaming Hardwood And Ceramic Flooring Throughout. The Extraordinary High-End Gourmet Kitchen Boasts MapleCabinetry, An Island With Granite Counters, And A Thermador Gas Range. The Breakfast Area Opens To A Two-Tiered DeckEquipped with a Gas Fire Pit, Overlooking the 18th Hole. The Finished Walk-Out Lower Level Features a 2nd Kitchen, aBedroom w/ 4pc Ensuite and is Accessible By Two Staircases. A Large Family Room, Main Floor Home Office, Two GasFireplaces, Primary Bedroom w/ Private Balcony, (2) Walk-In Closets & 6pc Ensuite Complete The Interior. The PropertyFeatures a Three-Car Garage w/ Gas Heater, a New Driveway w/ Space For 8+ Cars, And A Beautifully Landscaped Front AndBack w/ Irrigation System. Two Sheds Provide Additional Storage. Recent Upgrades Include New Furnace (’25), Garage Doors(’25), New Driveway (’24), Driveway Sealing (’25), W/H Humidifier (’23), & CAC (2022). Large Property Surrounded by MatureTrees,The Home Ensures Both Privacy And Stunning Scenery. This Spectacular Home Truly Offers Quality Craftsmanship AndBreathtaking Views. Located Just Minutes from Various Amenities, Scenic trails, Multiple Golf Courses, Schools & Parks, This isa Rare Opportunity to Own an Exceptional Home in One of Caledon’s Most Private & Desirable Areas.
Property Details
Rooms
Living Room Main
Dining Room Main
Breakfast Main
Kitchen Main
Office Main
Family Room Main
Primary Bedroom Second
Bedroom 2 Second
Bedroom 3 Second
Bedroom 4 Second
Kitchen Basement
Characteristics
Property
Inside
Building
Suite
Parking
Fees
Utilities
Land
Sale History
| Date | Event | Price | MLS Number |
|---|---|---|---|
| Mar 30, 2026 | Listed | $2,199,888 | W12934084 |
| Dec 31, 2025 | Removed | W12446282 | |
| Oct 6, 2025 | Listed | $2,388,000 | W12446282 |
| Jun 1, 2016 | Sold | $1,150,000 | W3491435 |
| May 11, 2016 | Listed | $1,200,000 | W3491435 |
| May 11, 2016 | Removed | W3419158 | |
| Feb 19, 2016 | Listed | $1,300,000 | W3419158 |
| Dec 17, 2015 | Removed | W3285966 | |
| Aug 12, 2015 | Listed | $1,299,000 | W3285966 |
| Aug 12, 2015 | Removed | W3209615 | |
| May 22, 2015 | Listed | $1,399,000 | W3209615 |
| May 22, 2015 | Removed | W3136894 | |
| Mar 11, 2015 | Listed | $1,445,000 | W3136894 |
| Aug 25, 2011 | Sold | $805,000 | W2178658 |
| Aug 19, 2011 | Listed | $839,900 | W2178658 |
| Aug 18, 2011 | Removed | W2163055 | |
| Jul 27, 2011 | Listed | $859,900 | W2163055 |
| May 25, 2011 | Sold | $850,000 | W2106984 |
| May 16, 2011 | Listed | $899,000 | W2106984 |
Similar Properties
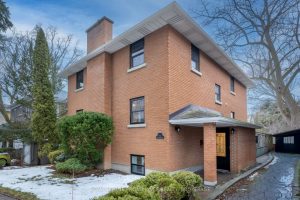
84 Beverley Street
Exceptional opportunity in the heart of the Queen’s University district, just steps from the Lake Ontario waterfront. Situated on a […]
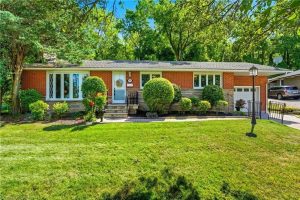
894 Bishop Place
AMAZING AND RARE OPPORTUNITY IN PRESTIGIOUS ANCASTER HEIGHTS! Welcome to one of the most sought-after neighborhoods in Ancaster — Ancaster […]
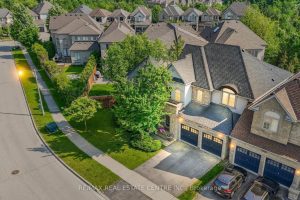
2454 Springforest Drive
Spectacular Freehold End Unit Townhome by Fernbrook A True Showpiece! Experience Luxury Living In This Stunning Contemporary Above Grade 2877 […]
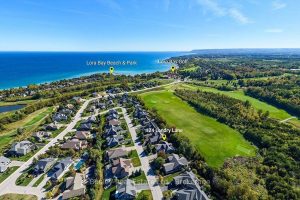
124 Landry Lane
Introducing a stunning 5-bedroom custom residence by renowned builder Dezign2000, perfectly situated in the exclusive Lora Bay community. Backing onto […]
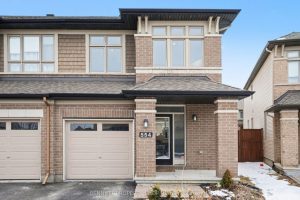
554 Stargazer Crescent
Imagine enjoying the generous living space of a single-family home – without the endless upkeep. The Fairhaven model delivers exactly […]

4 – 13 Mill Street E
Iconic Mixed-Use Investment Opportunity in Downtown Elora. A rare chance to own a landmark stone building in the heart of […]