251 Pratt Drive
Description
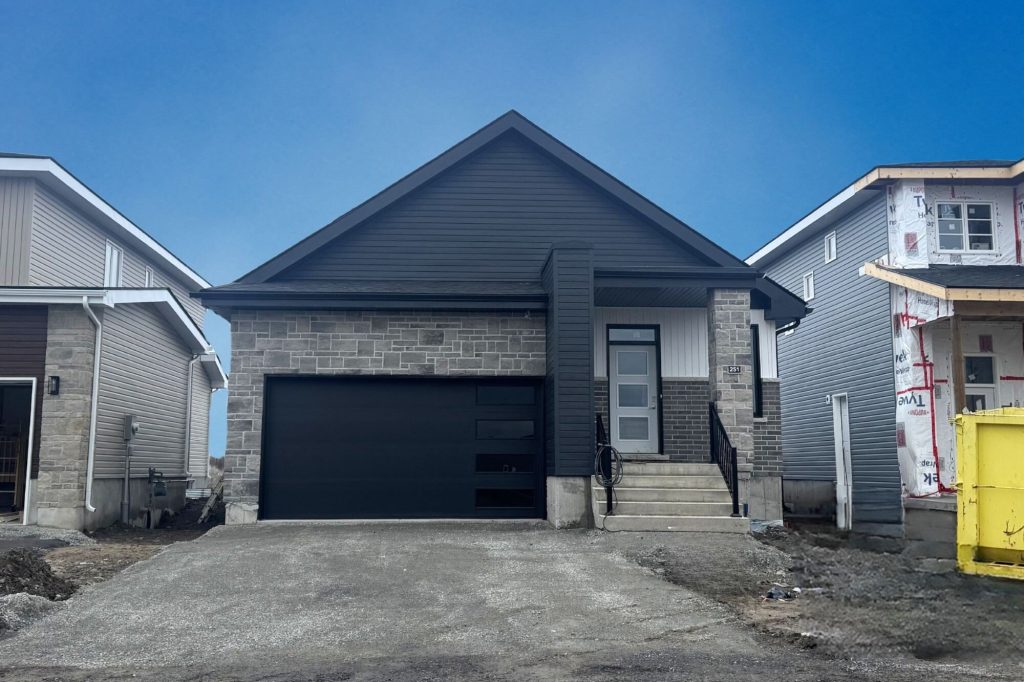
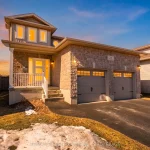
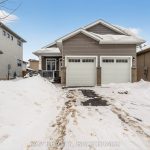
*Take Advantage of the 13% HST Rebate (Reflected in the listing price)* – Welcome to 251 Pratt Drive in Amherstview, Ontario. This ready for occupancy 1500 square foot bungalow features 3 bedrooms and 2 bathrooms, with an open concept kitchen leading to a large living room/dining room. This home sits on a 40 foot lot and comes with a double car garage and many features throughout that are sure to impress that include A/C, quartz kitchen countertops with soft close drawers and doors, 9’ceilings throughout the main level, ceramic tile in all wet rooms, and engineered hardwood flooring throughout. The basement has a rough-in bathroom giving you the potential to turn the space into a secondary suite or a large open recreation space for the family! This home is close to shopping, parks, restaurants, golf, and more! Don’t miss out on your opportunity to own this home!
Property Details
Rooms
Living Room Main
Dining Room Main
Kitchen Main
Primary Bedroom Main
Bedroom 2 Main
Bedroom 3 Main
Bathroom Main
Bathroom Main
Characteristics
Property
Inside
Building
Parking
Fees
Utilities
Land
Sale History
| Date | Event | Price | MLS Number |
|---|---|---|---|
| Apr 1, 2026 | Listed | $614,000 | X12946194 |
| Mar 30, 2026 | Removed | X12679458 | |
| Jan 9, 2026 | Listed | $669,900 | X12679458 |
| Jan 7, 2026 | Removed | X12453510 | |
| Oct 9, 2025 | Listed | $669,900 | X12453510 |
| Oct 8, 2025 | Removed | X12270865 | |
| Jul 8, 2025 | Listed | $669,900 | X12270865 |
Similar Properties
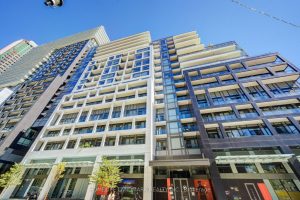
550 121 Lower Sherbourne Street
Experience the best of downtown living in this stunning 2-bed, 2-bath corner suite! Nestled between the historic St. Lawrence Market […]
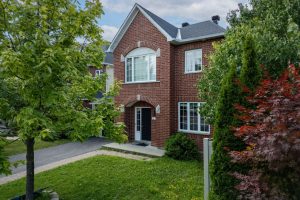
2316 Longwater Street
Nestled in a family-friendly neighborhood near top-rated schools and beautiful parks, this charming home offers the perfect blend of comfort, […]
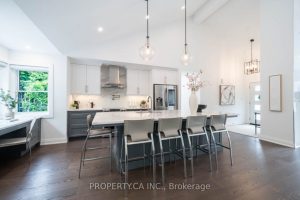
1533 Rometown Drive
AN ABSOLUTE MUST SEE! This is more than a home, it’s a grand-scale experience! Modest from the outside exploding into […]
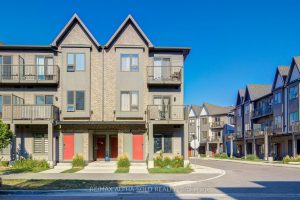
415 – 2635 William Jackson Drive
Modern 2022-Built single-level corner Townhouse (FLAT) Steps to Transit & Pickering Golf Club Welcome to this beautifully maintained, stair-free unit […]
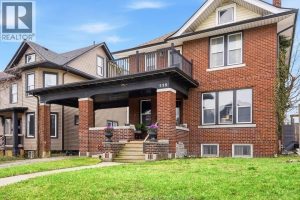
539 Hall Avenue
Meticulously renovated in 2024, 539 Hall is a standout 4+1 bedroom, 3 bathroom home offering a perfect blend of modern […]
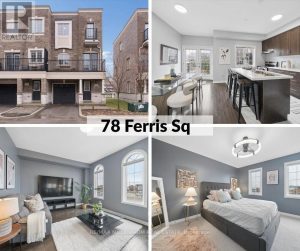
78 Ferris Square
Step into your next home, a desirable end unit where the ground level features a versatile den-perfect as a home […]