3102 – 35 Hayden Street
Description
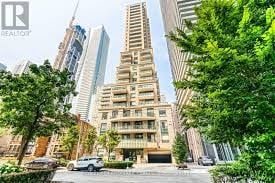
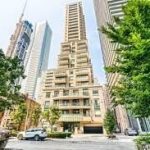
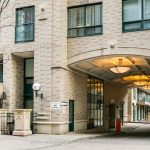
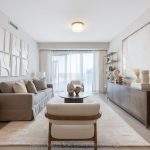
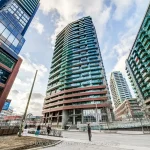
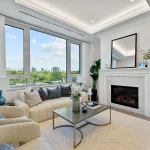
Experience the pinnacle of urban luxury in this expansive 1,954 sq. ft. sub-penthouse residence, offering a rare bungalow-in-the-sky lifestyle on the edge of prestigious Yorkville. Shared with only one other suite on the floor, this home spans the entire westerly side of the building, providing a front-row seat to stunning daily sunsets. Bathed in epic natural light from floor-to-ceiling windows and soaring 10-foot ceilings throughout, the interior is finished with stunning wide-plank white oak hardwood and elegant porcelain flooring.The heart of the home is an open-concept living and dining area anchored by a cozy gas fireplace, a custom porcelain-clad waterfall island, and a strategic pantry/bar area with a full-size wine fridge and abundant storage. The chef-inspired kitchen is a standout, featuring custom-designed cabinetry by the renowned Downsview Kitchens, premium appliances, and a gas range. Truly extraordinary for city living, this residence boasts five sets of patio doors leading to a spacious south-facing terrace and two west-facing balconies-totalling 371 sq. ft. of private outdoor space. The main terrace features a rare built-in gas line for BBQs, which are permitted. For added convenience, gas service for the BBQ, fireplace, and cooktop is included in the monthly maintenance fee.Unique to this home are two separate entrances: a formal main entry and a highly functional secondary mudroom with a custom built-in bench. The primary suite is a true retreat featuring a 5-piece spa-like ensuite, four closets, and private balcony access. Includes two-car parking and an owned locker. Residents enjoy premium amenities including a 24-hour concierge, exercise room, pool, a 17th-floor garden, and two available guest suites for visiting family and friends.This dog-friendly building welcomes pets of all shapes and sizes. Steps from the subway, Eataly, and world-class shopping, this is a rare opportunity for refined city living with flexible possession available.
Property Details
Rooms
Foyer Flat
Bathroom Flat
Living Room Flat
Dining Room Flat
Pantry Flat
Kitchen Flat
Primary Bedroom Flat
Bathroom Flat
Bedroom 2 Flat
Bathroom Flat
Mud Room Flat
Other Flat
Characteristics
Property
Inside
Building
Parking
Fees
Land
Similar Properties
621 Regent Street
Looking for all the quality of our last Semi-Detached in a more budget-friendly size? Our newest model offers a smaller […]
108 – 98 Vaughan Road
Great Location at Bathurst & St. Clair, Steps Away From The Subway & Transit Routes. Rent Includes Utilities Of Hydro, […]
37 Delena Avenue S
Bright and spacious 2-story home built in 2023 featuring 3 generous bedrooms and 2.5 bathrooms. Each bedroom includes its own […]
57 – 50 Turntable Crescent
Visit REALTOR website for additional information. Welcome to this charming 2-storey stacked townhouse located in the vibrant and sought-after neighbourhood. […]
5 – 181 William Duncan Road
Welcome to one of the spacious Mattamy-built stacked condo townhouses in the Downsview area. Featuring a functional-sized kitchen island and […]
N0905 – 201 Sherbourne Street
Welcome to Maddox Cabbagetown, a refined purpose-built rental residence by Fitzrovia, offering thoughtfully designed suites and a best-in-class living experience […]