47 Lark Street
Description
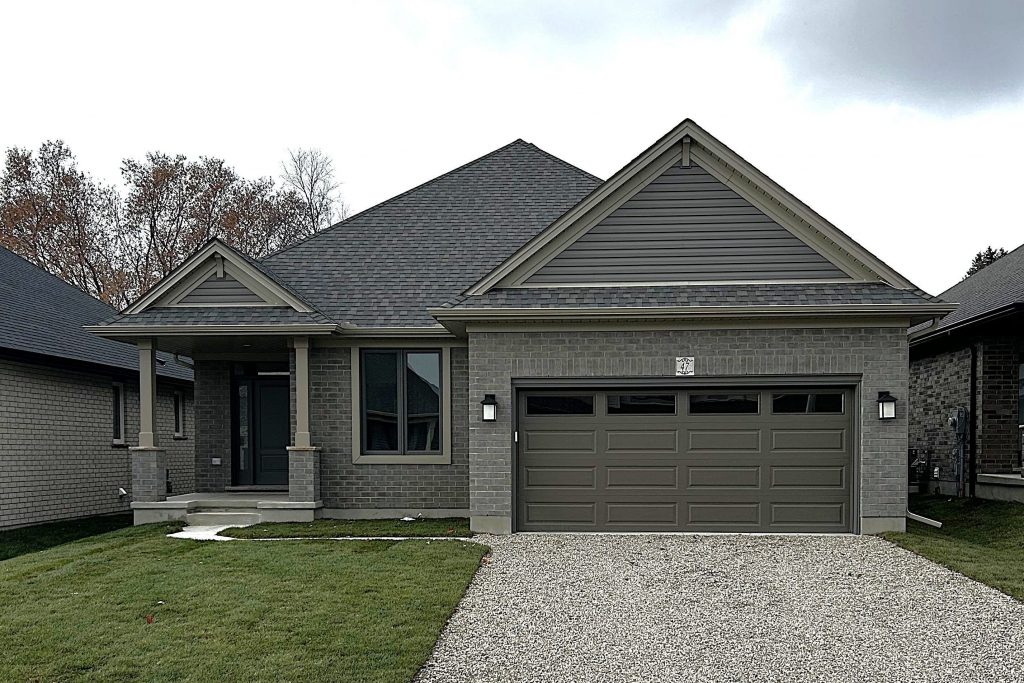
Crafted by Hayhoe Homes, the ‘Ashbrook’ bungalow is located in Tillsonburg’s desirable Northcrest Estates and offers 2 bedrooms, 2 bathrooms, and a double-car garage. The open-concept main floor features 9-foot ceilings, hardwood and ceramic tile flooring (as per plan), a welcoming foyer, and a designer kitchen with quartz countertops, stylish backsplash, large island, and walk-in pantry, flowing seamlessly into the dining area with patio door to a partially covered rear deck and a bright great room with large windows. The primary suite includes a walk-in closet and private ensuite with double sinks and shower, while a second bedroom and full bathroom round out the main floor. The partially finished basement provides extra living space with a finished family room and development potential for an additional bedroom and bathroom. Additional highlights include convenient main-floor laundry with bench and garage access, hardwood stairs, central air & HRV, Tarion New Home Warranty, plus many upgraded features throughout. Located close to shopping, dining, schools, parks, trails, and easy access to Hwy 401. Taxes to be assessed.
Property Details
Rooms
Great Room
Characteristics
Property
Inside
Building
Parking
Fees
Land
Sale History
| Date | Event | Price | MLS Number |
|---|---|---|---|
| Jan 20, 2026 | Listed | $745,000 | X12714206 |
Similar Properties
205 – 261 King Street E
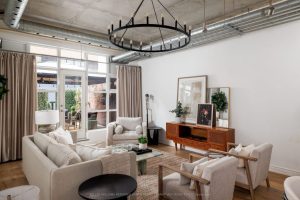
Suite 205 at Abbey Lane Lofts: a refined 995 sq. ft. warehouse re-creation defined by 11-foot ceilings, exposed ductwork, and […]
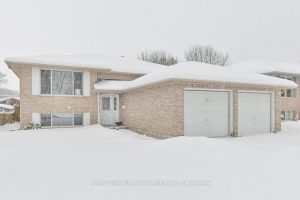
8 Gilmour Court
Welcome to 8 Gilmour Court. This beautiful 5-bedroom home is located in a quiet cul-de-sac and is the perfect family […]
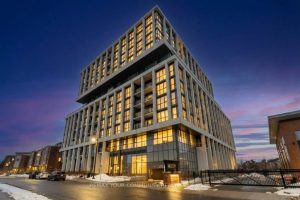
1063 Douglas Mccurdy Common Circle
INCREDIBLE VIEWS OF LAKE ONTARIO! This 1453 sq ft luxury unit overlooking Lake Ontario and the Toronto Skyline is priced […]
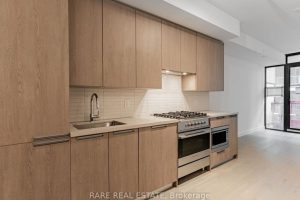
505 – 160 Kingsway Crescent
Kingsway Crescent, An Entirely New Masterpiece In The Heart Of Etobicoke! Spacious, 1+Den Condo. Sophisticated Interiors W/ 9-Foot Smooth Ceilings, […]
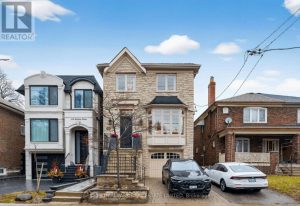
340 Belsize Drive
Bathed in natural light and masterfully constructed, this elegant 4 bed 4 bath residence is set along one of Mount […]
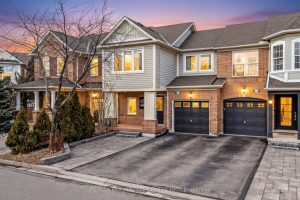
1617 Cartwright Crescent
Spectacular luxury freehold townhome in the highly sought-after Clarke community, located on a safe and family-friendly street. This beautifully maintained […]