30 Basin Crescent
Description
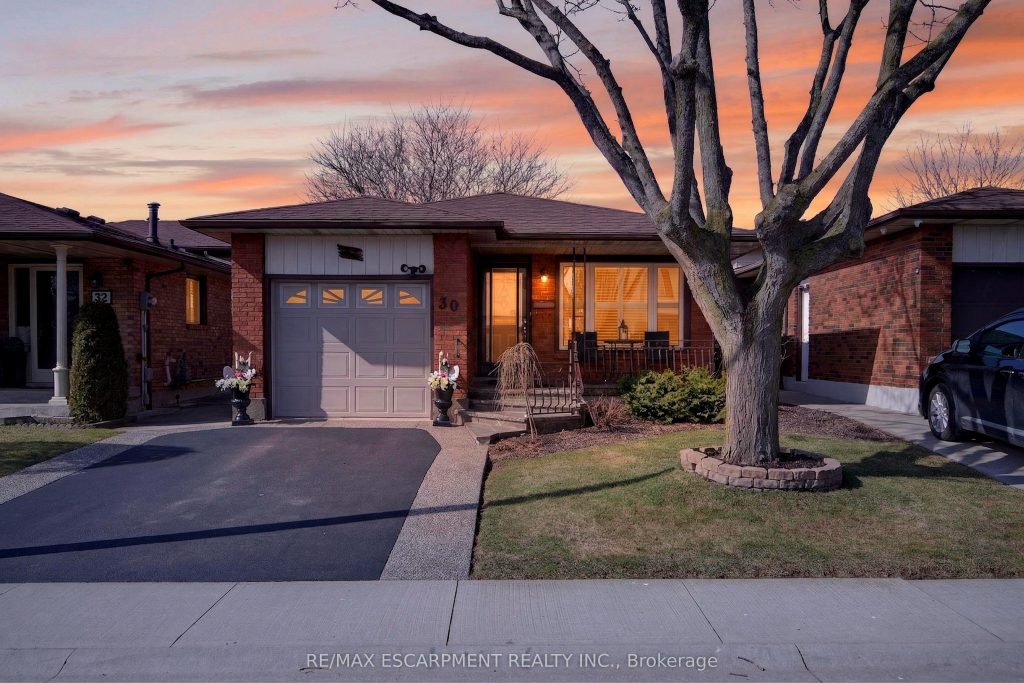
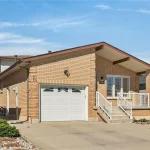
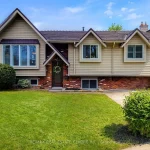
Welcome to 30 Basin Crescent, Hamilton – located in the sought-after Berrisfield neighborhood! This meticulously maintained 4-level backsplit radiates pride of ownership from the moment you arrive. The open-concept main floor offers an inviting flow that’s perfect for entertaining guests or enjoying quality family time. Upstairs, you’ll find three spacious bedrooms and a 4-piece bathroom. Just a few steps down from the main level is the bright and expansive lower level, currently set up as a cozy TV room and additional dining area, complemented by a convenient 2-piece bathroom. The finished basement adds even more versatility, featuring a 4th bedroom, laundry area, utility room, and ample storage space – ideal for a growing family. Outside, the professionally landscaped grounds create a beautiful and welcoming setting. A double-wide driveway and single-car garage provide plenty of parking and functionality. Come see for yourself why 30 Basin Crescent is the perfect place to call home.
Property Details
Rooms
Dining Room Main
Kitchen Main
Living Room Main
Primary Bedroom Second
Bedroom 2 Second
Bedroom 3 Second
Recreation Lower
Bedroom 4 Basement
Utility Room Basement
Laundry Basement
Characteristics
Property
Inside
Building
Parking
Fees
Land
Sale History
| Date | Event | Price | MLS Number |
|---|---|---|---|
| Mar 27, 2026 | Listed | $699,900 | X12928102 |
Similar Properties
702 – 100 Antibes Drive
Welcome to Suite 702 at 100 Antibes Drive, where size, light, and convenience converge. This expansive 3-bedroom, 2-bathroom condo offers […]
119 Anthony Street
Spring is in the air, and this charming new listing is in full bloom! Just two blocks from the St. […]
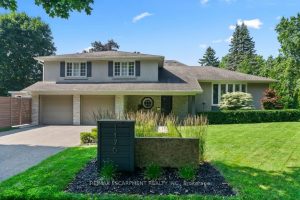
1176 Greenoaks Drive
1176 Greenoaks Dr, a classic family home ideally situated in Lorne Park’s coveted White Oaks of Jalna. On entry the […]
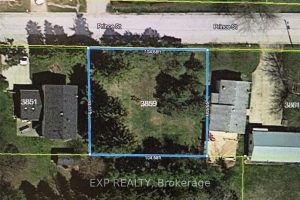
3859 Prince Street S
RARE FULLY SERVICED BUILDING LOT! Your dream of building the perfect home starts here! Welcome to 3859 Prince Street, a […]
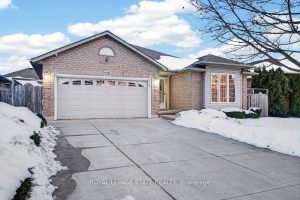
128 Nugent Drive
Pride of ownership shines throughout this beautifully maintained 4-level backsplit in the heart of East Hamilton. Ideally located within walking […]
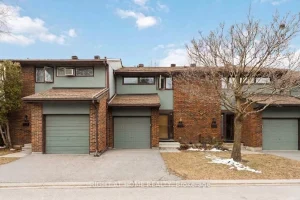
28 – 996 Sydenham Road
Welcome to Unit 28 at 996 Sydenham Road – a great opportunity for first-time buyers to get into the market […]