1160 Cardinal Road
Description
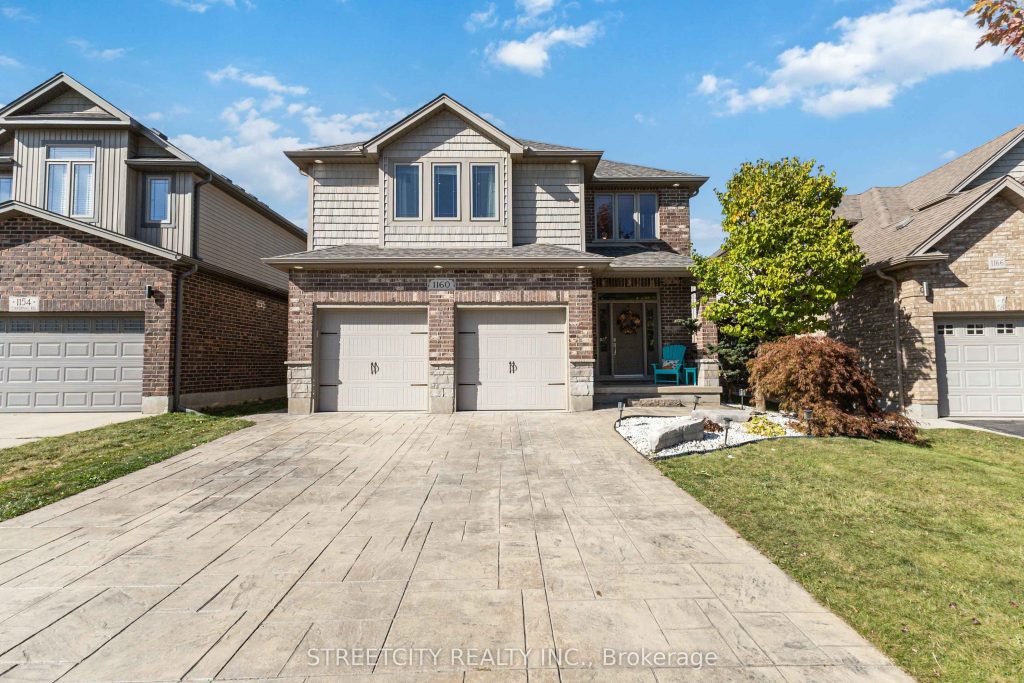
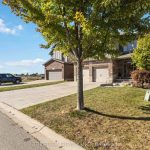
This 2500+ Sq. Ft. home including finished basement has all a growing family needs. Starting at the front you notice the stamped concrete drive/walkway with a landscaped yard. Stepping into the vaulted foyer, you are immediately struck by the quality of this custom built home. Beautiful kitchen cabinets and heavy quartz countertops. Your eye is sure to catch the stone veneer gas fireplace as you head out to the massive deck featuring a retractable awning and fully functioning hot tub for entertaining with friends. Upstairs offer a sprawling master bedroom with an ensuite and his/hers walk in closets. Another 4 PC bath and 2 good sized bedrooms complete the floor. The finished basement with another 3 PC bathroom and a 4th bedroom for the teenager in the family completes this fantastic home. Incudes brand new shingles, owned air exchange, heat pump and on demand water heater for energy efficiency. This is a home your family will enjoy for years to come. Don’t let this one get away!
Property Details
Rooms
Kitchen
Dining Room
Living Room
Foyer
Bedroom
Recreation
Primary Bedroom
Bedroom 2
Bedroom 3
Characteristics
Property
Inside
Building
Parking
Fees
Land
Sale History
| Date | Event | Price | MLS Number |
|---|---|---|---|
| Jan 19, 2026 | Listed | $779,900 | X12708404 |
| Dec 10, 2025 | Removed | X12443460 | |
| Oct 3, 2025 | Listed | $779,900 | X12443460 |
Similar Properties
114 Courvier Crescent
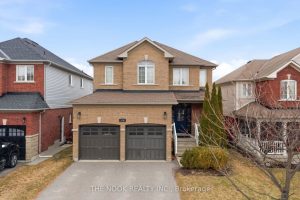
Offered For The First Time By Its Original Owners, This Beautifully Maintained Home Immediately Stands Out With Its Full Walkout […]
3 Woodville Avenue
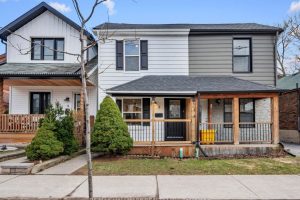
Welcome to 3 Woodville Avenue, a beautifully renovated home offering an exceptional opportunity for first-time buyers or those seeking a […]
97 Well Street
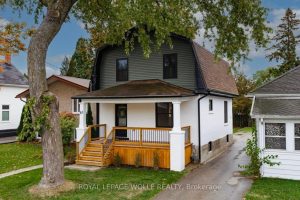
This isn’t just a renovation, it’s a rebirth. Taken down to the studs and rebuilt with precision, quality and care. […]
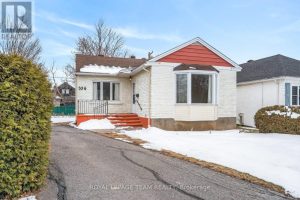
336 Ducharme Boulevard
Bright, cheerful, and full of personality. A sun-filled home on a quiet, tree-lined street in the heart of Vanier, minutes […]
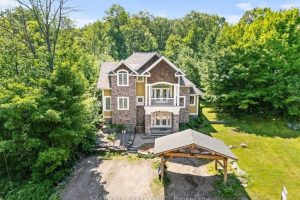
625 James Street
Welcome To 625 James Street In Gravenhurst! This Is Muskoka Living At Its Finest! This Architecturally Designed 3-Bedroom Home Has […]
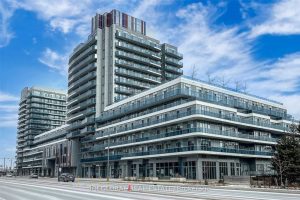
301 – 9471 Yonge Street
Discover an exceptional luxury condo in the heart of Richmond Hill, offering both elegance and convenience. This practical yet spacious […]