444 Grandview Road
Description
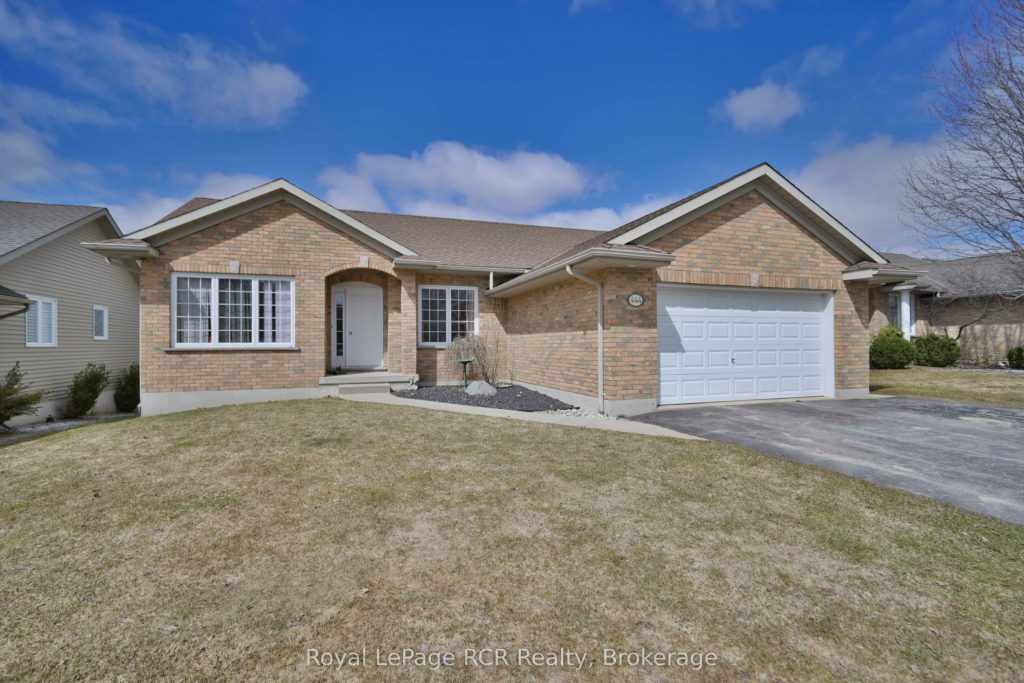
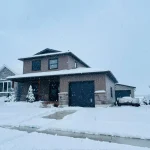
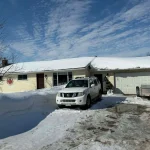
This inviting bungalow at 444 Grandview Drive in Wingham offers a family-friendly layout, modern comforts, and a great neighbourhood setting, making it an ideal place to move in and enjoy. Step inside to find approximately 1,365 square feet of comfortable main-floor living, featuring 3 bedrooms on the main level and 1 additional bedroom in the finished basement, giving you plenty of space for family, guests, or a home office. There are 3 full bathrooms in total, with 2 on the main floor, including a full ensuite, plus 1 full bathroom in the basement, providing excellent convenience for busy households. The good-sized kitchen offers open sight lines to the living area, creating a bright, connected space that is perfect for everyday living and entertaining. Just off the kitchen, a grilling deck extends your living space outdoors, ideal for barbecues and relaxing evenings. You’ll also appreciate the main floor laundry, keeping chores easy and accessible. Downstairs, the finished basement adds generous extra living space, including a large rec room and games area, the fourth bedroom, a full bathroom, and plenty of storage, making it a great spot for movie nights, hobbies, or visiting family. Outside, the property features a fenced backyard, an asphalt double-wide driveway, and an attached 1.5-car garage, offering ample parking and practical day-to-day functionality. The home is serviced by natural gas forced-air heat with a recently updated furnace, along with recently updated central air, ensuring year-round comfort and efficiency. Located on a paved road in a desirable neighbourhood close to the school, baseball diamond, park, hospital, and golf, this home combines convenience with a welcoming community feel. With municipal water and sewers, a brick and vinyl exterior, and a newer roof, this is a well-kept property that’s ready for its next owners
Property Details
Rooms
Kitchen Main
Sitting Main
Foyer Main
Bedroom Main
Bedroom 2 Main
Bedroom 3 Main
Laundry Main
Bathroom Main
Bathroom Main
Bedroom 4 Basement
Family Room Basement
Game Room Basement
Characteristics
Property
Inside
Building
Parking
Fees
Utilities
Land
Sale History
| Date | Event | Price | MLS Number |
|---|---|---|---|
| Mar 30, 2026 | Listed | $610,000 | X12937136 |
| Oct 31, 2024 | Removed | X10780928 | |
| Aug 23, 2024 | Listed | $624,500 | X10780928 |
| Aug 27, 2024 | Removed | X10781402 | |
| May 27, 2024 | Listed | $624,500 | X10781402 |
Similar Properties
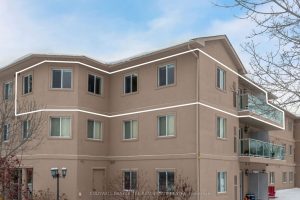
302 – 125 Bond Street
Bright, spacious, and beautifully maintained, this move-in ready top-floor corner unit offers effortless living with room to grow. Flooded with […]
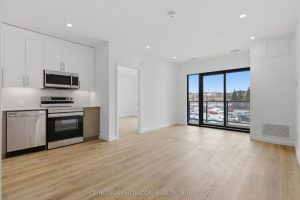
204 – 525 New Dundee Road
Welcome to Rainbow Lake Retreat, a quiet and comfortable place to call home. This two bedroom, two bathroom condo at […]
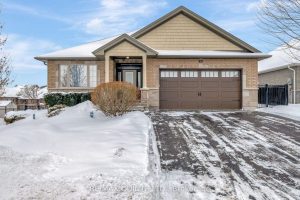
100 Pinnacle Street N
Located in one of Brighton’s most desirable neighbourhoods, 100 Pinnacle Street N offers exceptional quality, thoughtful upgrades, and a layout […]
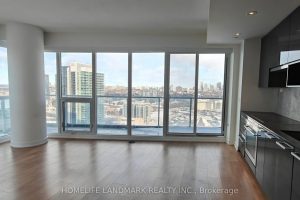
2209 – 117 Mcmahon Drive
848 Sf Indoor Area Plus 148 Sf Oversized Balcony.One Parking & One Locker Included.Discover this stunning 2-bedroom condo featuring floor-to-ceiling […]
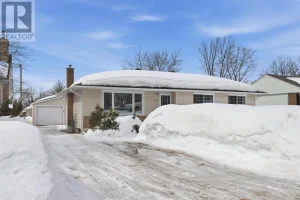
13 Cartier Street
Welcome home! Tucked away in a central hilltop neighbourhood, this three bedroom, two bathroom bungalow is ready for its next […]
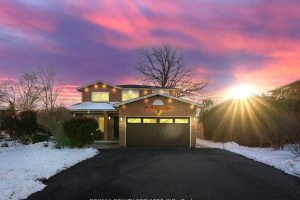
18 Creekview Court
***LEGAL BASEMENT APARTMENT***Look NO further!! Don’t miss this Gem in The Neighbourhood. Location! Location! Welcome to 18 Creekview Court, a […]