27 Sudbury Street

Description
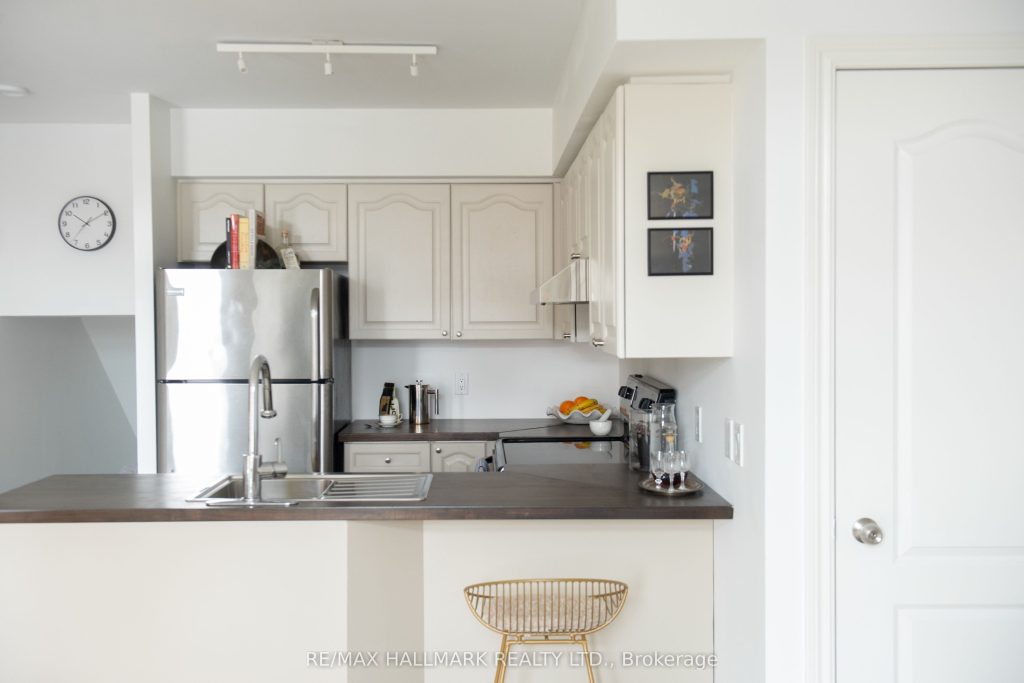
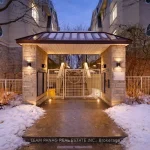
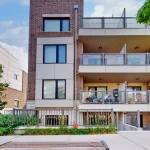
Welcome to King West Townhomes on Sudbury Street – a quiet, residential enclave nestled among Toronto’s most vibrant neighbourhoods, including Ossington, Liberty Village & Queen West. Tucked away in a quiet pocket, this location places you within minutes of Toronto’s most vibrant culinary and social hotspots, as well as independent boutiques, galleries, and nightlife venues. Perfect for urban professionals, food enthusiasts, artists, and young families alike. The townhouse offers south-facing natural light spread across three thoughtfully designed levels. The smart layout provides separation and privacy, featuring 2 bedrooms, 1 bathroom, an open-concept kitchen and living space, and a spacious private rooftop terrace for unwinding and entertaining. Updated appliances, renovated floors, and smooth, modern ceilings complete a home that balances modern comfort with convenient living. Enjoy a sense of independence while benefiting from the peace of mind that comes with condo-managed maintenance, insurance, and security. Daily convenience is a hallmark of this location, with many grocery stores, schools, and green spaces such as Trinity Bellwoods Park all within walking distance. Quick access to TTC routes, combined with nearby GO services and the Gardiner Expressway, offers unmatched connectivity to the rest of the city. With unbeatable accessibility and a neighbourhood where there is never a shortage of something to do, this home strikes the perfect harmony between dynamic city life and peaceful, practical living. Join us for a viewing, this gorgeous unit could be yours!
Property Details
Rooms
Kitchen Main
Living Room Main
Primary Bedroom Second
Bedroom 2 Second
Characteristics
Property
Inside
Building
Parking
Fees
Land
Sale History
| Date | Event | Price | MLS Number |
|---|---|---|---|
| Apr 2, 2026 | Listed | $599,000 | C12949014 |
| Feb 7, 2005 | Sold | $235,000 | C601787 |
| Jan 28, 2005 | Listed | $239,900 | C601787 |
Similar Properties
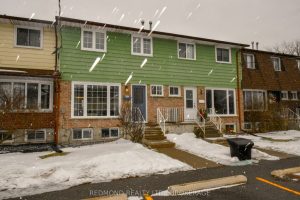
20 – 30 Addington Street
This beautifully updated family condo townhome is ideally located in Amherstview, just minutes from schools, parks, and everyday amenities. Immaculate […]
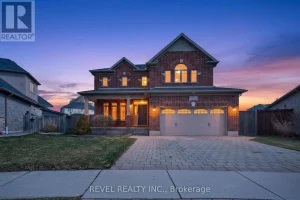
3190 Pincombe Drive
Beautifully maintained and thoughtfully upgraded, this home offers the space, flow, and functionality that make everyday living feel effortless. The […]
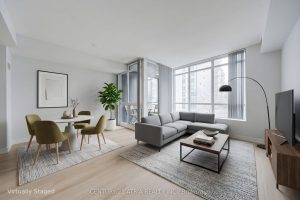
317 – 38 Dan Leckie Way
Welcome to Panorama Condos. Just Steps from the Waterfront. A Perfectly Located Starter Condo or Investment Property. Spacious Open Concept […]
105 – 676 Richmond Street W
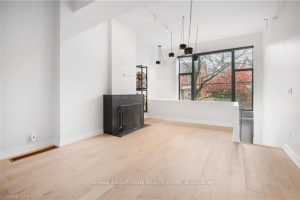
Introducing the Epitome of Urban Living in Toronto’s Most Coveted Neighborhood: Stunning 2-Bedroom, 2-Bathroom Condominium: This two-level loft-style condo offers […]
PH60 – 60 Ann O’reilly Road
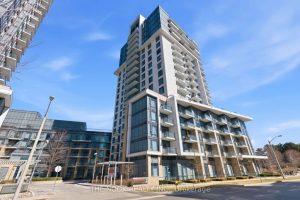
Penthouse living without the downtown price tag! Welcome to this stunning Tridel-built corner penthouse, where luxury, space, & breathtaking views […]
4308 – 2212 Lake Shore Boulevard W
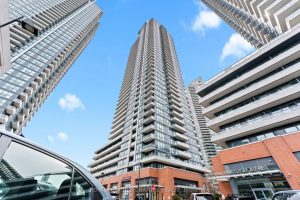
Perched high on the 43rd floor this sun filled corner unit offers a rare blend of light, space, and breathtaking […]