323 – 5 Marine Parade Drive

Description
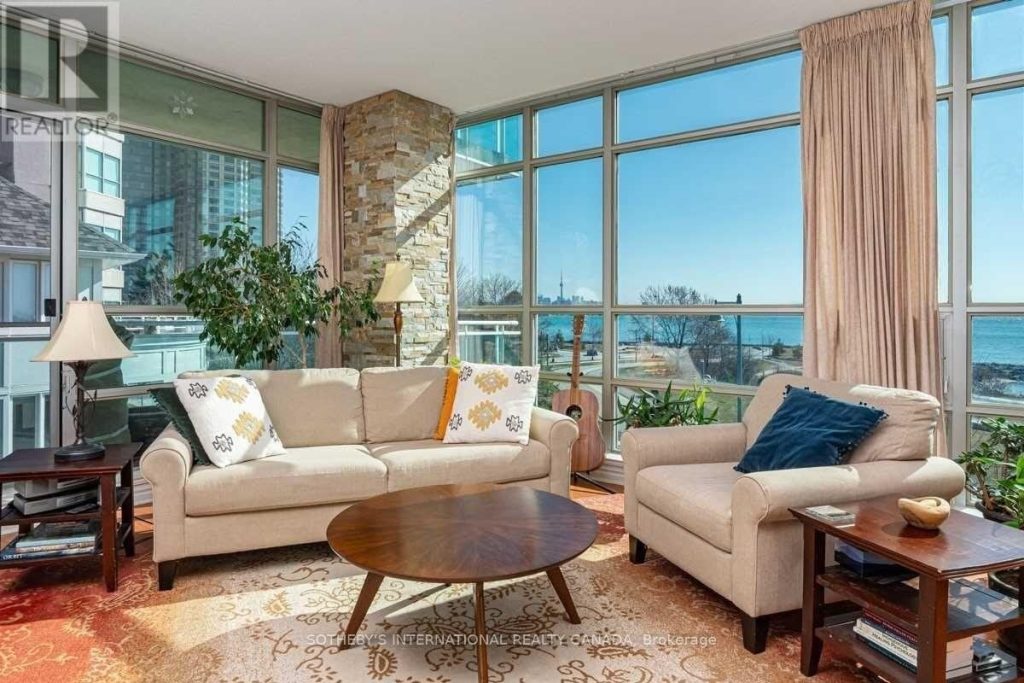
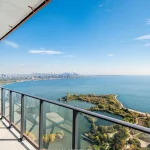
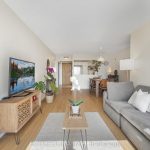
Experience elevated waterfront living along prestigious Lake Shore Boulevard with this absolutely stunning corner suite offering unobstructed panoramic views of the city skyline, shimmering lake, and Toronto Islands. Bathed in natural light, the expansive living and dining area features rich hardwood flooring, floor-to-ceiling windows, and a seamless walkout to a private balcony-perfect for taking in breathtaking sunrises. The thoughtfully designed galley kitchen is equipped with built-in appliances and a charming breakfast area, ideal for enjoying your morning coffee while watching the vibrant lakeside scene unfold. Two generously sized bedrooms provide exceptional comfort, including a serene primary retreat complete with a 4-piece ensuite, built-in wardrobe, and walk-in closet. Enjoy the convenience of a premium parking space located close to the elevator PLUS two storage lockers. This exceptional residence offers the best of waterfront living, just steps to local cafés, acclaimed restaurants, public transit, and the scenic Sunnyside Boardwalk, with quick access to the Gardiner Expressway and Queen Elizabeth Way. Indulge in a full suite of building amenities, including a fully equipped fitness centre, 24/7 concierge desk, elegant party room, and a quiet library lounge-perfect for unwinding with a good book. The water views are absolutely gorgeous – watch the fireworks!
Property Details
Rooms
Living Room Main
Dining Room Main
Kitchen Main
Primary Bedroom Main
Bedroom 2 Main
Foyer Main
Laundry Main
Other Main
Characteristics
Property
Inside
Building
Parking
Fees
Land
Similar Properties
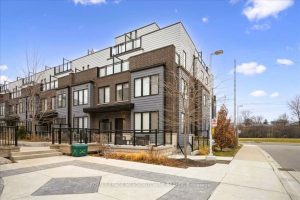
TH #1 – 2232 Bromsgrove Road
Great opportunity at Clarkson’s Southdown Towns Awaits! Modern &Stunning 3Br + 3Ws end-unit townhome with south-facing exposure and a bright, […]
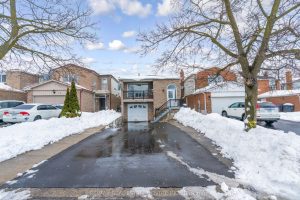
10 Pickard Lane
Prime Location, Very Clean and fully renovated home Close to all amenities walking distance to schools, Shoppers World Mall, community […]
186 Brandon Avenue
Welcome to 186 Brandon Ave, a beautifully maintained all-brick semi-detached home nestled in the heart of Toronto’s highly sought-after Dovercourt […]
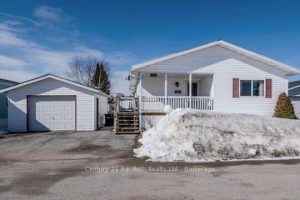
4106 Lynn Street
Welcome to 4106 Lynn Street, nestled in the sought-after Silver Creek Estates community – ideally situated just outside of town […]
614 – 30 Greenfield Avenue
Great Location & Size, all-inclusive 2 bedroom plus solarium, 2 bathroom suite at prime Yonge & Sheppard location! At massive […]
1013 Seventh Lane
Welcome to Hunter Creek Estates, a “50 years of age and over” quiet community within a 5 minute drive of […]