116 Adelaide Street S
Description
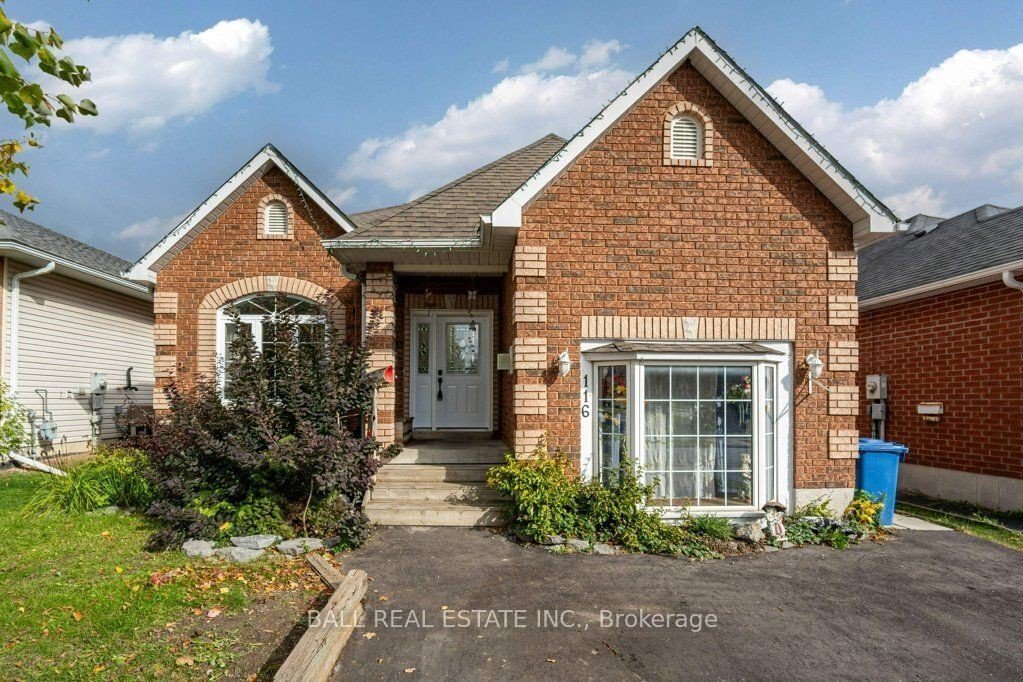
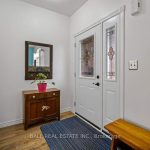
Location is Key! Welcome to 116 Adelaide St S located in a great neighbourhood in central Lindsay. Only 700 meters from Fleming College, adjacent to the Trans Canada Trail, 1.5K from the hospital and walking distance to all amenities! Introducing a Harvest Quality, all brick raised bungalow with upgrades throughout and just over 2,100 sq ft of living space. On the main level we have an open concept kit/din/living area that is great for entertaining with a walk out to your fully fenced back yard offering peace of mind for children & pets playing. Primary bedroom with entry door to main floor 4pc bathroom and a second bedroom. In the lower level we have a fully finished in-law suite with an open concept, 2 bedrooms, 3rd bedroom up and a separate entry for convenience. This home offers opportunity to have your parents or in laws to be able to stay with you for peace of mind. Book your showing today!
Property Details
Rooms
Bathroom
Bedroom
Dining Room
Kitchen
Living Room
Primary Bedroom
Bathroom
Bedroom
Bedroom
Kitchen
Laundry
Recreation
Characteristics
Property
Inside
Building
Suite
Parking
Fees
Utilities
Land
Sale History
| Date | Event | Price | MLS Number |
|---|---|---|---|
| Jan 19, 2026 | Listed | $699,000 | X12710410 |
Similar Properties
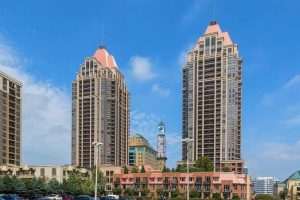
302 – 4080 Living Arts Drive
Square One area 1+1 bedroom condo two baths. Den can be used as a bedroom/office. Parking and locker on same […]
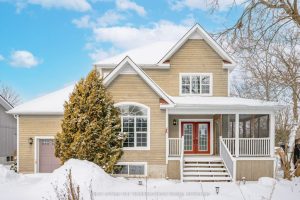
10300 Ravenshoe Road
Opportunity awaits in the charming village of Udora. This inviting three-bedroom home offers excellent curb appeal, highlighted by a screen-in […]
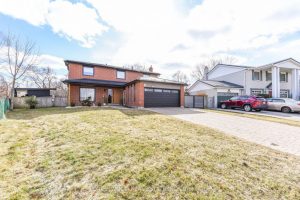
1690 Saltdene Terrace
This beautifully renovated, welcoming home is perfectly suited for family living and everyday comfort. Located in a quiet, well-established neighborhood, […]
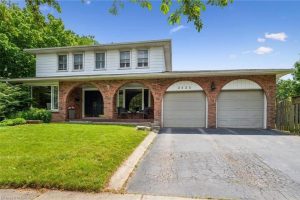
2525 Woburn Crescent
Welcome to 2525 Woburn Cr. nestled in the highly desirable neighbourhood of West Oakville. This well maintained 2 level home […]
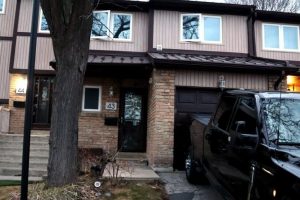
43 – 6449 Glen Erin Drive
Beautifully Renovated 3-Bedroom Home in a Quiet, Family-Friendly Neighborhood! Welcome to your dream home! This stunning 3 bedroom, 2.5 bathroom […]
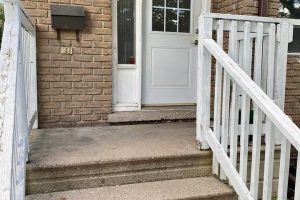
30 Bernick Drive
Well-maintained legal duplex offering a turnkey investment with two fully self-contained units. Both suites are currently tenanted, providing immediate cash […]