61 Valentine Drive
Description
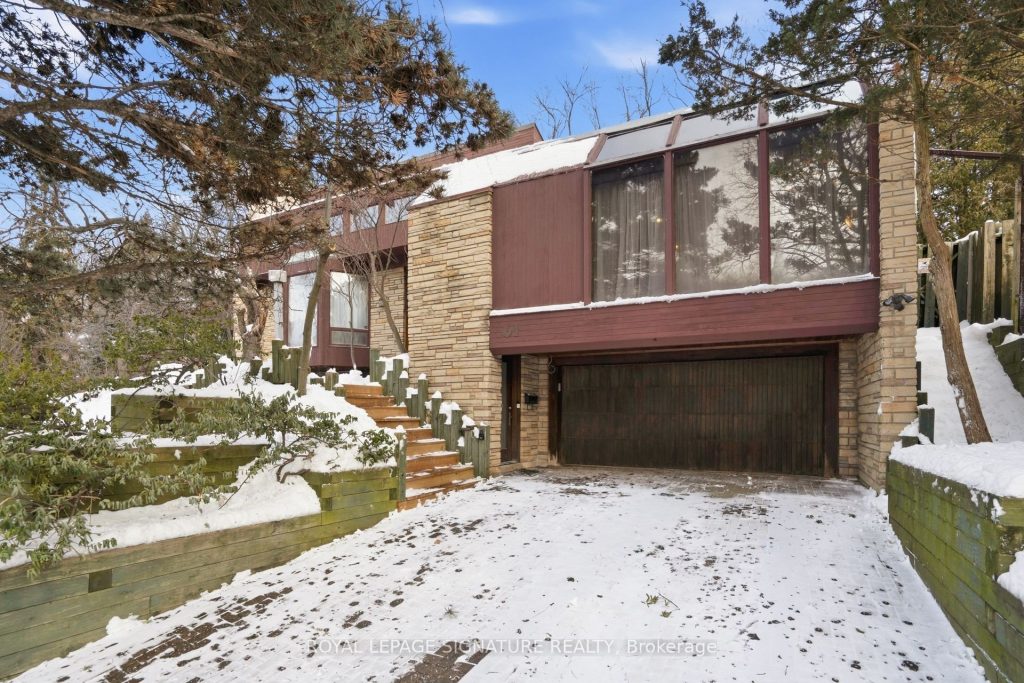
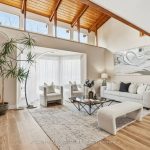
Attention mid-century modern lovers. 61 Valentine Drive is a rare and completely unique architectural gem, offering true mid-century modern style. This one-of-a-kind residence hassolid bones and exceptional potential, ready for a thoughtful refresh. Situated in a mature neighborhood on a tree-lined lot with no rear neighbours, overlooking greenspace. Inside, you will find a loft-style layout with soaring cathedral ceilings and abundant natural light. The open loft offers endless possibilities, whether as a work-from-home office, creative studio, or with significant potential to expand into additional second-storey living space. The livingroom floor has been reinforced with laminated double-layer plywood and sistered joists to support an open-concept living space. The basement was completely gutted and renovated in 2006.The lower level is fully waterproofed, insulated with R-29 insulation, and features weeping tiles under the flooring for drainage. The basement includes slate flooring, custom built-ins,pot lighting, a large and bright rec room, an additional bedroom with in-law potential, a3-piece bathroom, an interior garage entrance, an upgraded 200-amp electrical panel, a furnace(2023), and a laundry room with custom shelving and a stacked Bosch washer and dryer. For those with little ones, Rene Gordon Health & Wellness Academy is steps from your back door. This home is surrounded by parks, ravines, walking trails, green spaces, and recreational facilities.Minutes to the Don Valley Parkway (DVP), Highway 401, and Highway 404. Close to a TTC bus stop.
Property Details
Rooms
Living Room
Dining Room
Kitchen
Primary Bedroom
Bedroom 2
Bedroom 3
Loft
Family Room
Laundry
Bedroom
Furnace Room
Characteristics
Property
Inside
Building
Parking
Fees
Land
Sale History
| Date | Event | Price | MLS Number |
|---|---|---|---|
| Jan 21, 2026 | Listed | $1,350,000 | C12717380 |
Similar Properties
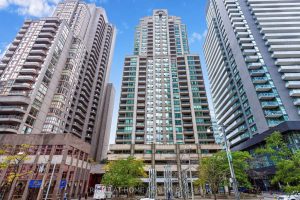
1103 – 750 Bay Street
High Demand and Convenient Location in the Heart of Downtown Toronto! Must See This 2 Bed + 2 Bath Unit […]
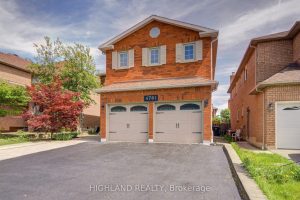
4781 Crystal Rose Drive
Welcome to This Stunning 4-bedroom Executive Residence Ideally Situated in one of Mississaugas most Highly Sought – After Neighbourhoods! * […]
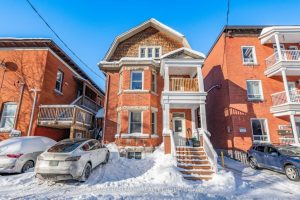
121 Osgoode Street
Exceptional turnkey investment opportunity in the heart of Sandy Hill, just one block from the University of Ottawa. This legal […]
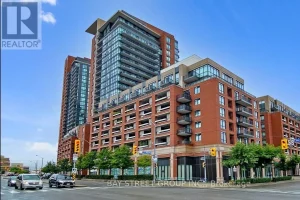
1422 – 800 Lawrence Avenue
Enjoy Clear, Unobstructed Views From This Beautiful 1-Bedroom Unit With Parking. This Well-Maintained Suite Features An Abundance Of Kitchen Cabinetry […]
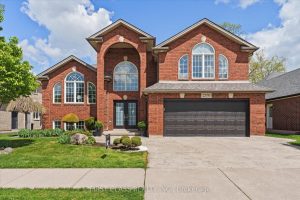
2570 Skinner Street
Open house: Sat(Jan 24) 2:00-4:00Pm. Over 3600 square feet of finished living space, 4+1 bedrooms, 3 full baths and 2 […]
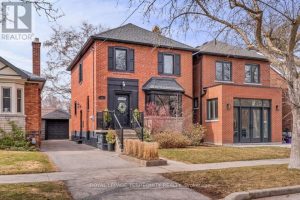
14 Eighth Street
Welcome to South Etobicoke and a truly special home where timeless character meets modern comfort-just steps from the lake. This […]