84 Vanderhoof Avenue
Description
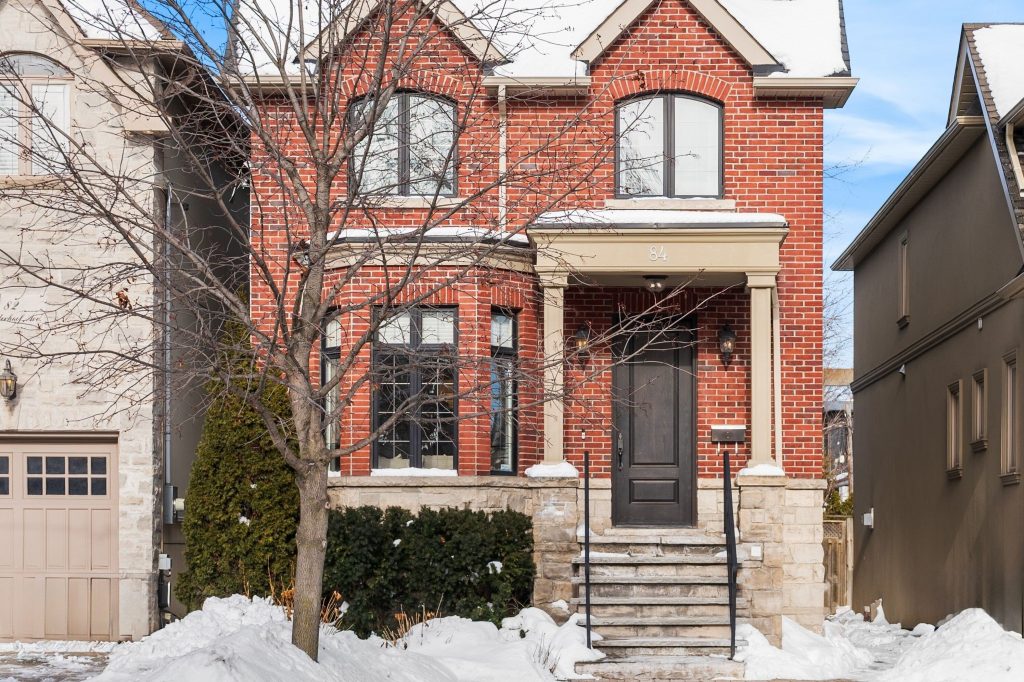
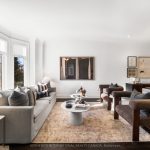
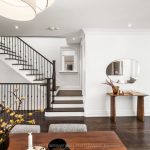
A refined 2013 custom-built residence in the heart of Leaside, this home pairs classic red brick charm with a sophisticated, family-forward layout. Light-filled interiors, well-scaled rooms, & considered finishes create an effortless sense of comfort and understated luxury. With a 95 Walk Score- this home is positioned just steps to Leaside Village, the Eglinton LRT, & within the Bessborough school district- it offers a lifestyle defined by ease & long-term appeal. Inside, the layout is exactly what families look for- bright, functional, & beautifully proportioned. At the front of the home, the formal living & dining rooms make an immediate impression: elegant, light-filled spaces that feel both polished & welcoming. The large eat-in kitchen features island seating & a sunny breakfast area that naturally becomes the everyday gathering spot. It flows seamlessly into the sunlit family room, complete with a gas fireplace, custom built-ins, & a walkout that extends living outdoors. The backyard offers wonderful privacy & has been thoughtfully improved with a brand-new sports court, adding a true lifestyle element that’s perfect for kids, training, or casual recreation. The 2nd level is exceptionally well-appointed, offering four bright bedrooms with vaulted ceilings, generous closet space, & oversized windows throughout. The primary suite is a highlight, featuring a walk-in closet & a beautifully finished 5-piece ensuite with heated floors that feels polished, private, & indulgent. A 5-piece family bath enhanced with a skylight & a convenient laundry closet complete the floor. The heated lower level provides excellent flexibility, offering two additional bedrooms that can easily serve as guest space, home offices, or a gym, along with an additional laundry room, a full 4-piece bathroom, & a spacious recreation room. An exceptional South Leaside home in one of Toronto’s most established neighbourhoods- well-built, well-located, & perfectly suited to modern family life.
Property Details
Rooms
Living Room
Dining Room
Kitchen
Family Room
Primary Bedroom
Bedroom 2
Bedroom 3
Bedroom 4
Recreation
Bedroom
Den
Laundry
Characteristics
Property
Inside
Building
Parking
Fees
Land
Sale History
| Date | Event | Price | MLS Number |
|---|---|---|---|
| Jan 19, 2026 | Listed | $2,549,900 | C12710354 |
| Mar 29, 2023 | Sold | $2,500,000 | C5961591 |
| Mar 13, 2023 | Listed | $2,398,000 | C5961591 |
| Jan 12, 2023 | Removed | C5836552 | |
| Nov 25, 2022 | Listed | $2,399,000 | C5836552 |
| Nov 25, 2022 | Removed | C5793032 | |
| Oct 13, 2022 | Listed | $2,400,000 | C5793032 |
| Feb 7, 2013 | Sold | $1,325,000 | C2545112 |
| Jan 25, 2013 | Listed | $1,369,000 | C2545112 |
| Jan 24, 2013 | Removed | C2487633 | |
| Oct 15, 2012 | Listed | $1,399,000 | C2487633 |
| Sep 7, 2011 | Removed | C2125251 | |
| Jun 7, 2011 | Listed | $1,389,000 | C2125251 |
| Aug 1, 2008 | Removed | C1340720 | |
| Apr 4, 2008 | Listed | $679,000 | C1340720 |
Similar Properties
703 – 1011 Deta Road
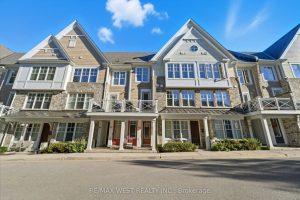
Welcome to the sought-after Stonewater community in family-friendly South Lakeview! This beautifully maintained 2-storey townhouse boasts over 1,000 sq ft […]
15 Mellenby Street
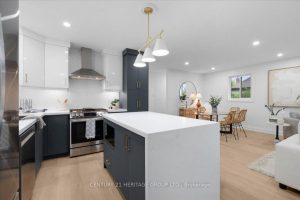
Welcome to 15 Mellenby Drive nestled on the sought-after Stoney Creek Mountain just steps from Valley Park, the arena, library, […]
906 – 1660 Bloor Street W
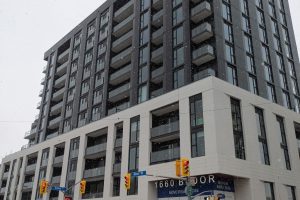
Brand new luxury 1 bedroom condo in a boutique building steps to High Park and easy access to Keele subway. […]
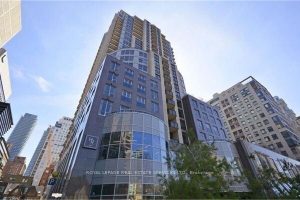
1604 – 10 Bellair Street
Spacious and elegant 2-bedroom, 2-bath residence in prestigious 10 Bellair, offering exceptional value in the heart of Yorkville. Sunny south-west […]
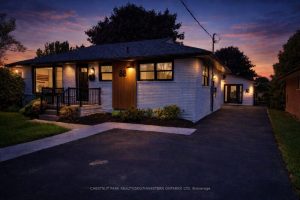
88 Woodhaven Road
Rare opportunity to own a home with three legal living units in a friendly, established neighbourhood. This versatile bungalow is […]
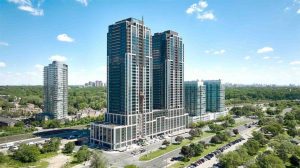
4009 – 1926 Lakeshore Boulevard W
Welcome To Lakefront Luxury Living – South West Facing W/ Unobstructed Stunning Views Of Lake Ontario & Western Lakefront Gta! […]