27 Cleta Drive
Description
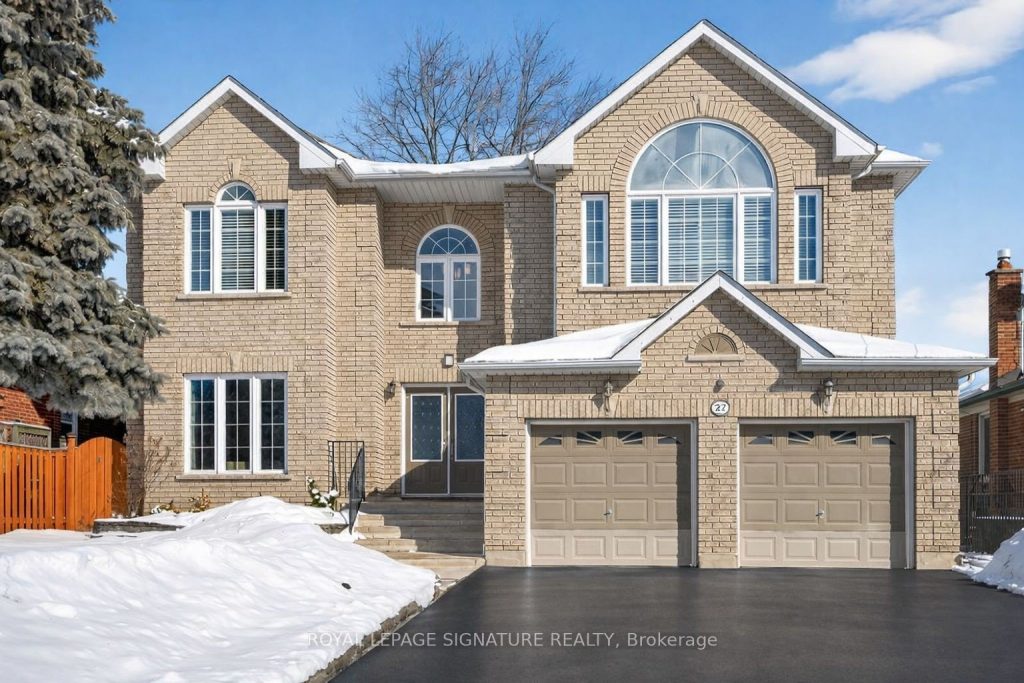
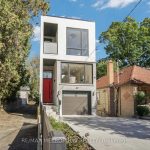
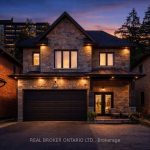
Discover elevated living at 27 Cleta Dr with over 5,000 SQ.FT of living space, this sophisticated 4+2 bed, 5-bath home is set on a premium 54×183 ft lot with a double garage and six-car driveway! A grand double-door entry unveils a dramatic foyer with soaring ceiling. The open-concept living and formal dining areas exude timeless elegance, with rich hardwood floors, crown moulding, and expansive windows that bathe the home in natural light. The living room features a striking gas fireplace with sleek stone and granite feature, creating a warm yet polished focal point! The kitchen is stylish and functional, complete with stainless steel appliances, granite countertops, a large centre island with seating and walkout to the patio ideal for indoor-outdoor living. The bright and massive breakfast area is surrounded by windows, offers the perfect place to start your day, flowing seamlessly into the generous family room, a warm and inviting space for everyday living with custom stone feature walls. Main floor powder room, access to the garage and a main floor laundry room add convenience with ample storage. A spiral staircase with designer iron railing leads to the second level, where a loft-style mezzanine overlooks the foyer below. The primary suite is a serene retreat, complete with floor-to-ceiling windows, a walk-in closet, and a spa-inspired 7-piece ensuite featuring gorgeous tiles, dual vanities, a glass shower, and a deep jacuzzi tub. A generously sized second bedroom offers its own private 4-piece ensuite, while two additional grand bedrooms with large closets and a well-appointed bath complete the upper level. The finished basement is perfect for rental income or additional living space with a large recreation area, full kitchen, walk-up access to the backyard, two additional bedrooms, and a 3-piece bath! Outdoors, the private backyard offers a tranquil escape, with a large interlocked area and expansive greenery that is hard to find in the City!
Property Details
Rooms
Foyer Main
Living Room Main
Dining Room Main
Kitchen Main
Breakfast Main
Family Room Main
Laundry Main
Primary Bedroom Second
Bedroom 2 Second
Bedroom 3 Second
Bedroom 4 Second
Library Second
Characteristics
Property
Inside
Building
Suite
Parking
Fees
Land
Sale History
| Date | Event | Price | MLS Number |
|---|---|---|---|
| Mar 6, 2026 | Listed | $1,899,000 | E12857150 |
| Mar 6, 2026 | Removed | E12823902 | |
| Feb 26, 2026 | Listed | $1,799,000 | E12823902 |
| Mar 7, 2003 | Sold | $222,000 | E197230 |
| Feb 11, 2003 | Listed | $229,000 | E197230 |
Similar Properties
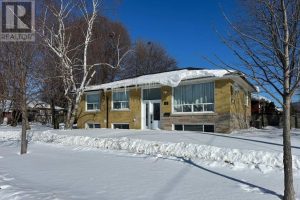
53 Milford Haven Drive
Completely newly renovated detached bungalow located in a desirable, family-oriented Scarborough neighbourhood, ideal for end-users or investors. Features new furnace, […]
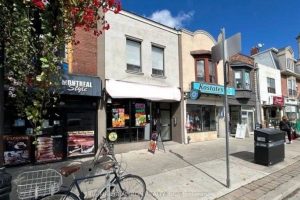
588 Danforth Avenue
Turn-key investment opportunity on Danforth Avenue, just one block west of Pape Avenue in the heart of Toronto’s vibrant Danforth […]
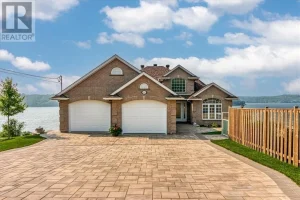
2507 Navanod Road
Imagine waking up to breathtaking views on the shores of Ramsey Lake, at 2507 Navanod Road, where every day feels […]
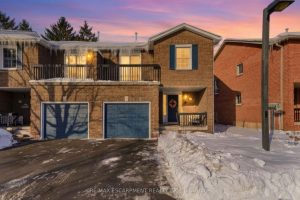
15 – 1205 Lambs Court
Much sought-after South Burlington location! This immaculate end-unit townhome backing onto a ravine is tucked into a private, mature, tree-lined […]
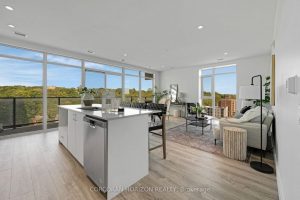
801 – 50 Grand Avenue S
Rare Two-Bedroom Corner Unit with TWO Parking Spaces in the Coveted Gaslight District! Nestled in the heart of historic downtown […]
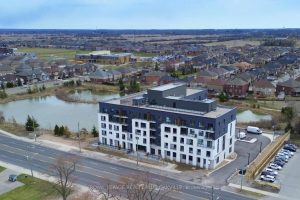
211 – 1936 Rymal Road
An incredible opportunity to purchase a brand new condo directly from the builder with all taxes included at a price […]