619 Regent Street
Description
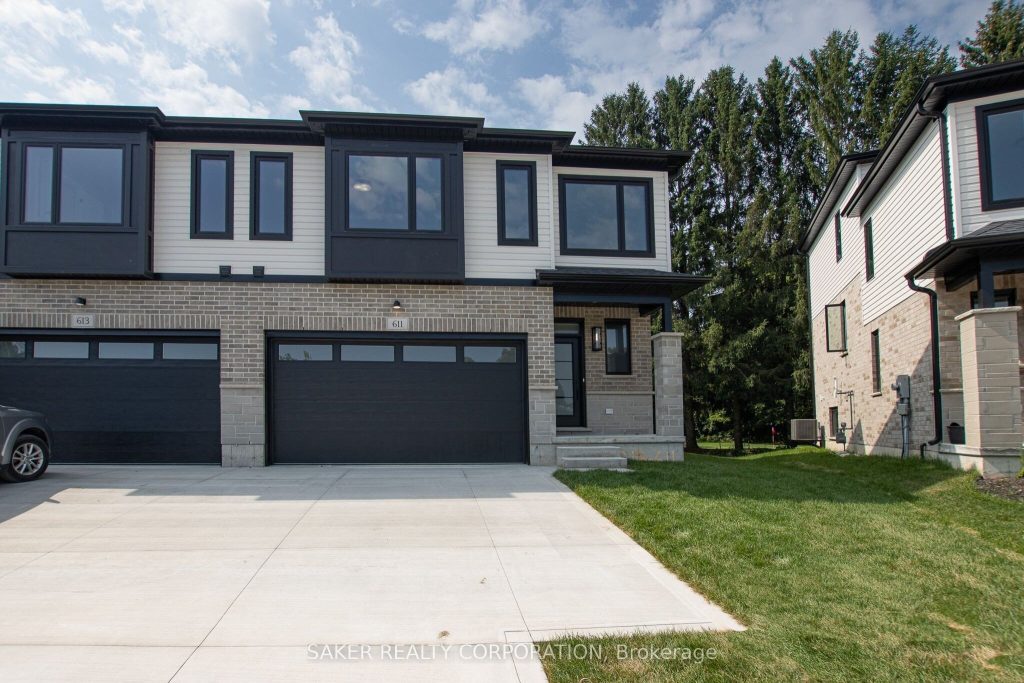
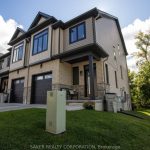
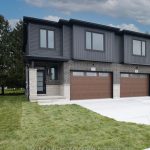
Looking for all the quality of our last Semi-Detached in a more budget-friendly size? Our newest model offers a smaller layout with the same great craftsmanship at a more affordable price, In Banman Developments Newest Community ” Timberview Trails” This is a FREEHOLD( No Condo fee) SEMI-DETACHED Split-level with 3 bedrooms, 3 bathrooms, With 2 CAR GARAGE and DRIVEWAY .1796 SQ FT, of Premium above ground floor space plus Basement, The Master suite is on its own level with Luxury Ensuite and massive walk in closet . Some of the features include granite throughout, hardwood throughout the main floor, ceramic tile, premium trim package. Rear deck as standard. This home is conveniently located near the community center, parks, arena, wooded trails and the down town, and is appointed well beyond its price point which include quartz countertops, hardwood throughout the main floor, tile in all wet areas, glass/tile showers, 9′ ceiling. not to mention a Lookout basement with 9′ Ceilings as well. Call for your Private showing today! (*picture of Model home 611 regent*)–**Purchase price includes proposed 2026 HST rebates. Final rebate subject to the passing of provincial/federal legislation and purchasers eligibility as per government guidelines.**
Property Details
Rooms
Foyer Ground
Bathroom Ground
Family Room Main
Dining Room Main
Kitchen Main
Laundry Second
Bedroom Second
Bedroom 2 Second
Bathroom Second
Primary Bedroom Third
Bathroom Third
Utility Room Basement
Characteristics
Property
Inside
Building
Suite
Parking
Fees
Utilities
Land
Sale History
| Date | Event | Price | MLS Number |
|---|---|---|---|
| Apr 01, 2026 | Listed | $622,000 | X12945872 |
Similar Properties
254 Kerwood Drive
Welcome to 254 Kerwood Drive, a stunning home nestled in the highly sought-after Hespeler neighbourhood of Cambridge. This spacious residence […]
35 Mohns Avenue
Located in a family neighbourhood, close to schools and shopping, this bungalow offers a fabulous layout. With 3 bedrooms on […]
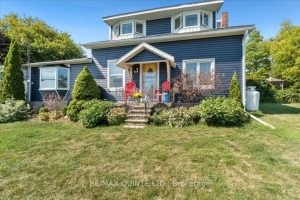
7763 Loyalist Parkway
Imagine waking up to breathtaking views across Adolphus Reach and spending your days immersed in the peaceful beauty of rural […]
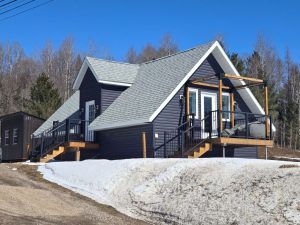
141 Hwy 520 Highway
Charming 2-bedroom rural residence with municipal water and sewer is located just on the outskirts of Burk’s Falls, offering peaceful […]
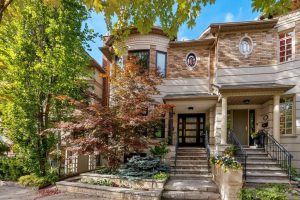
46 Mathersfield Drive
Welcome to 46 Mathersfield Avenue, an elegant semi-detached home tucked away on a quiet cul-de-sac in the heart of South […]
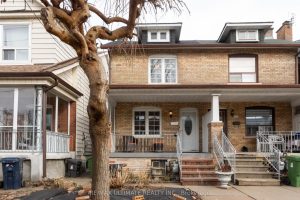
116 Ascot Avenue
This fabulous century-old all-brick home offers the perfect blend of original character and modern upgrades. Ideally located in the heart […]