16 Bannisdale Way
Description
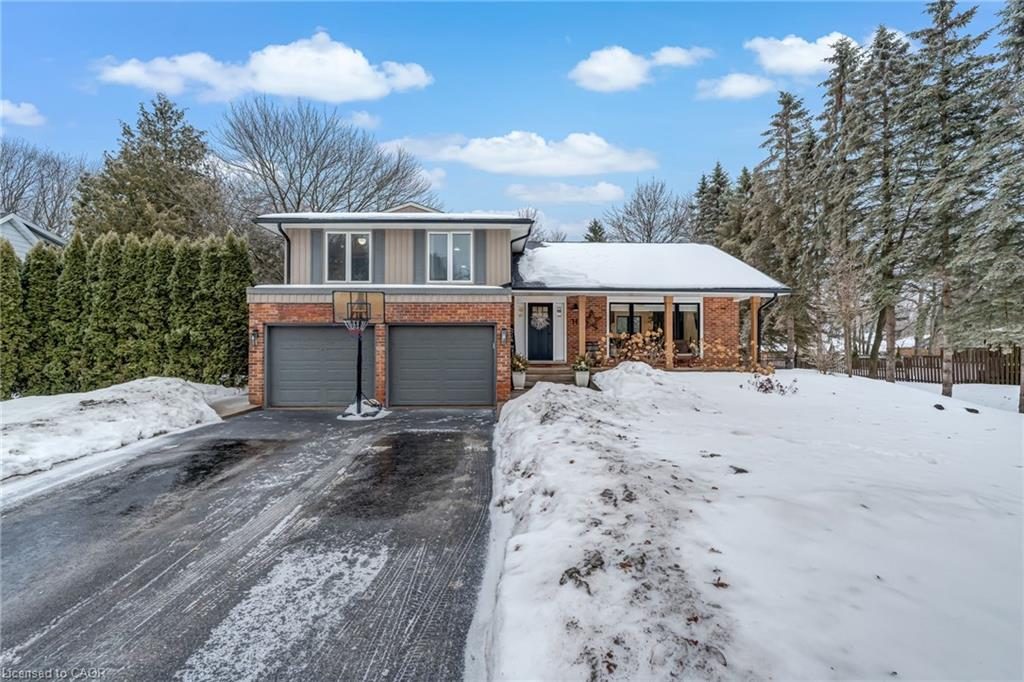
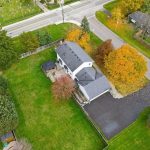
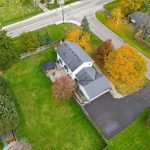
Welcome to this completely renovated side split, masterfully transformed by Refined Custom Homes. With approximately 2,000 sq ft of beautifully finished living space, this 3+1 bedroom, 2+1 bathroom home has been thoughtfully redesigned with quality craftsmanship and elevated finishes throughout. The stunning vaulted ceilings create an airy, open feel, filling the home with natural light and adding architectural character you’ll immediately appreciate. The open-concept main level flows effortlessly for everyday living and entertaining, while the split-level layout provides functional separation of space. Enjoy summer days in the above-ground pool, unwind in the beautifully maintained yard, and take in the serenity of country living with the convenience of natural gas service. A rare opportunity to own a fully customized, professionally renovated home in an unbeatable setting – where thoughtful design meets everyday comfort, just minutes from the city and all amenities!
Property Details
Rooms
Family Room Lower
Bathroom Lower
Living Room Main
Kitchen Main
Dining Room Main
Primary Bedroom Second
Bathroom Second
Bedroom 2 Second
Bedroom 3 Second
Bathroom Second
Recreation Basement
Bedroom Basement
Characteristics
Property
Inside
Building
Parking
Fees
Land
Sale History
| Date | Event | Price | MLS Number |
|---|---|---|---|
| Apr 1, 2026 | Listed | $1,599,900 | X12943632 |
| Mar 30, 2026 | Removed | X12803778 | |
| Feb 19, 2026 | Listed | $1,599,900 | X12803778 |
| Nov 25, 2019 | Removed | X4626091 | |
| Nov 4, 2019 | Listed | $999,000 | X4626091 |
| Jan 27, 2010 | Sold | $460,000 | O1763163 |
| Jan 5, 2010 | Listed | $489,000 | O1763163 |
| Jul 11, 2003 | Removed | O255494 | |
| May 8, 2003 | Listed | $379,900 | O255494 |
Similar Properties
895 English Settlement Road
Discover peace, privacy, and charm in this gorgeous 4-bedroom, 2-bath custom-built home surrounded by 31.82 acres of rolling countryside, trails, […]
35 County Road #1 Road
Set on 3.2 fully fenced acres in the heart of Toledo, this breathtaking brick century home delivers a lifestyle that’s […]
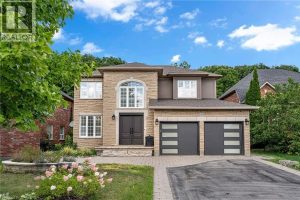
120 Davidson Boulevard
Nestled on a quiet street in one of Dundas’ most desirable neighbourhoods, this impressive 6+3 bedroom, 5.5 bath two-storey home […]
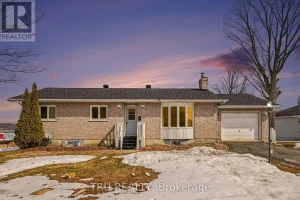
3717 Prudhomme Street
Wonderful Wendover Waterfront Walkout! This bungalow offers space for the whole family and endless possibilities for multi-generational living, or a […]
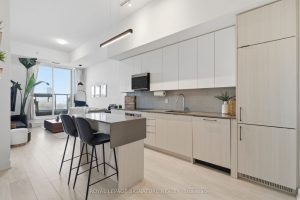
214 – 2489 Taunton Road
Turnkey 2-bedroom, 2-bathroom condo built in 2022, ideal for first-time buyers, downsizers, or investors. This carpet-free unit offers a functional […]
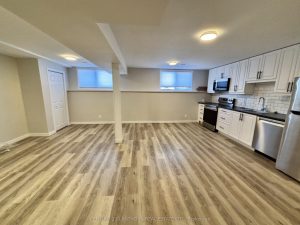
Lower – 3 1st Avenue
AVAILABLE FOR LONG TERM RENTAL! Approximately 1200-square-foot, lower level apartment in a raised bungalow, close to everything that Wellington has […]