427 Highland Drive
Description
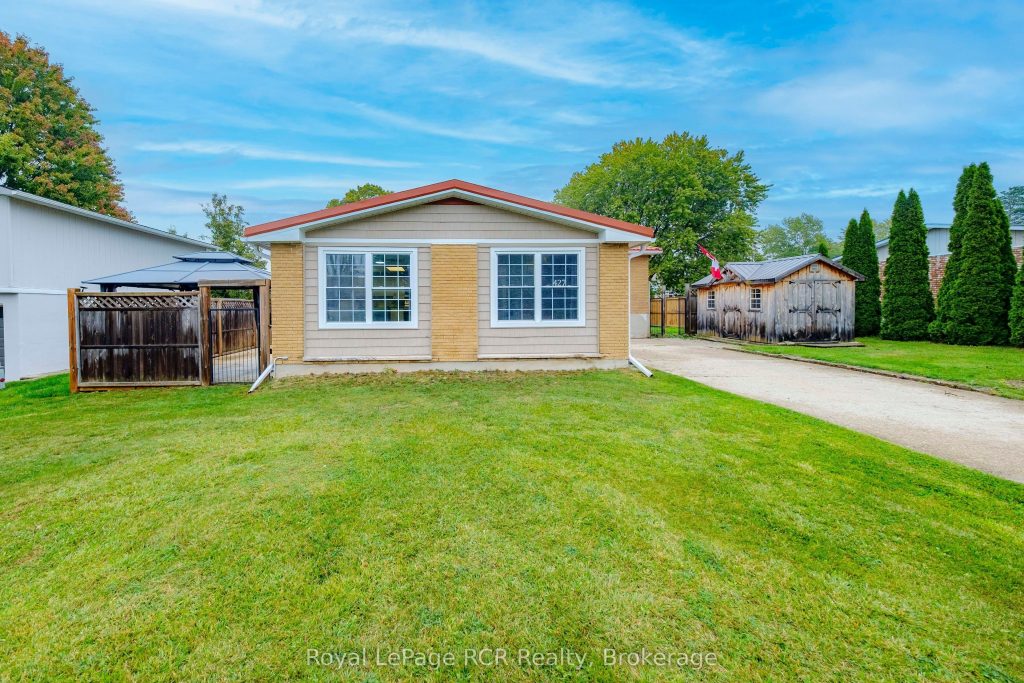
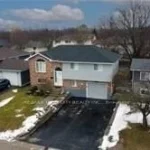
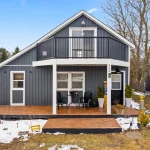
Step into this beautifully updated Kincardine home, offering a like new feel with stylish new flooring, fresh paint, modern trim, updated railings and more. With 3+2 bedrooms and 2 full bathrooms, this inviting residence is perfectly sized for families seeking both comfort and functionality. The open-concept layout includes a bright open concept kitchen and dining area with convenient patio access, ideal for indoor-outdoor living and entertaining. The house is fully finished with a large open rec. room in the lower level, with ample storage. Enjoy a spacious backyard with ample green space, perfect for children, pets, and summer activities. A charming side patio provides wonderful privacy, while the homes layout promotes easy flow between indoor and outdoor spaces. Located just minutes from the hospital and within easy walking distance to downtown amenities, the beach, shops, restaurants, and community events, this home delivers both daily convenience and access to Kincardine’s lively lakeside culture. Whether looking for a move-in ready family home or a place to enjoy everything Kincardine has to offer, this turnkey property is a rare opportunity not to be missed.
Property Details
Rooms
Kitchen Main
Living Room Main
Bedroom Second
Bedroom 2 Second
Bedroom 3 Second
Family Room Basement
Bedroom 4 Basement
Bedroom 5 Basement
Utility Room Basement
Characteristics
Property
Inside
Building
Parking
Fees
Utilities
Land
Sale History
| Date | Event | Price | MLS Number |
|---|---|---|---|
| Mar 30, 2026 | Listed | $599,900 | X12934880 |
| Mar 24, 2026 | Removed | X12678948 | |
| Jan 9, 2026 | Listed | $614,900 | X12678948 |
| Dec 31, 2025 | Removed | X12423982 | |
| Sep 24, 2025 | Listed | $614,900 | X12423982 |
Similar Properties
264 Monticello Avenue
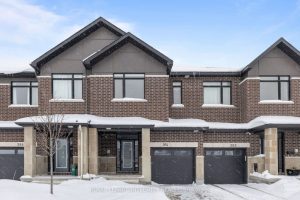
Welcome to 264 Monticello, a beautifully maintained 2023-built Claridge Cypress model offering 1,985 sq. ft. of thoughtfully designed living space […]
592 Moccasin Lake Road
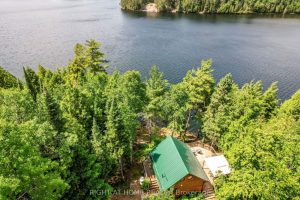
UPDATED FOR TRUE YEAR-ROUND COMFORT. This private Moccasin Lake retreat now features: a new propane furnace and air conditioning in […]
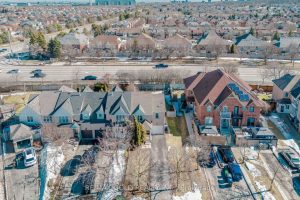
55 Desert Sand Drive
Rare Find Beautiful 36 Ft Freehold Corner Townhouse In Highly Desirable Springdale! Move-In Ready Home On A Massive Extra-Deep Corner […]
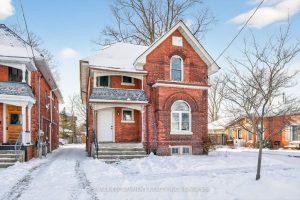
104 William Street
Attention investors! Vacant up/down duplex offering exceptional flexibility and income potential. Conveniently located close to downtown, several schools, and public […]
23 Stoney Road
Prime Lot located in a sought after area of Tiny. Build your dream home or cottage on this level 83 […]
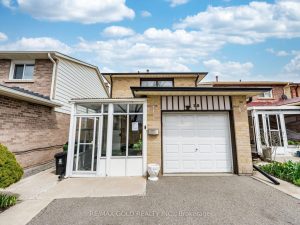
15 Beulah Street
Bright , Spacious & Well Kept Three Bedroom Detached Home on a quiet mature neighborhood…… Modern Kitchen With Pantry…. Pot […]