35 Thornton Street
Description
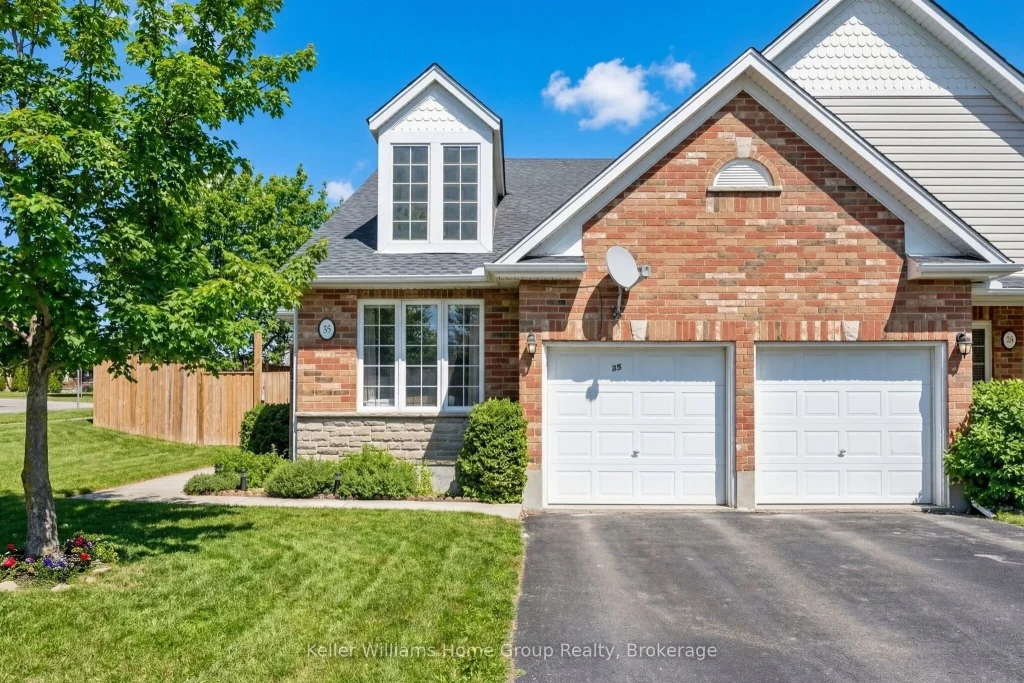
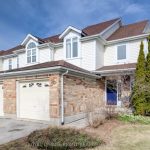
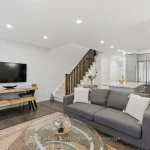
Welcome to 35 Thornton Street – a bright and spacious freehold bungaloft offering exceptional value in one of Guelph’s most convenient east-end locations. This special end unit is flooded with natural light and features nearly 1,900 sq ft above grade, a great floorplan and function storage. Designed for flexible, main-floor living, the layout includes soaring cathedral ceilings, an open-concept living/dining space, and a versatile main-floor second bedroom or den – perfect for guests, a home office, or a second living zone. The upper level offers a private retreat with an additional bedroom and full bathroom, ideal for multi-generational living or those wanting separation of space. The attached double car garage, full unfinished basement, and low-maintenance exterior add practicality, while the location delivers everyday convenience: steps to public transit, parks, schools, and community amenities, with quick access to major routes. Well maintained and truly move-in ready, this home is an ideal option for downsizers, professionals, or anyone seeking the ease of main-floor living without sacrificing space. Quick closing available.
Property Details
Rooms
Bathroom Main
Bathroom Main
Primary Bedroom Main
Bedroom Main
Dining Room Main
Kitchen Main
Laundry Main
Living Room Main
Bathroom Second
Bedroom Second
Characteristics
Property
Inside
Building
Parking
Fees
Land
Sale History
| Date | Event | Price | MLS Number |
|---|---|---|---|
| Mar 30, 2026 | Listed | $819,900 | X12937646 |
Similar Properties
351 Old Tecumseh Road
For more info on this property, please click the Brochure button. Look no further! This stunning 2,388 sq. ft. home, […]
PH1 – 20 Edward Street
Absolute WOW Factor!!! Incredibly stunning 1658 sq ft 3 bed + den 3 bath Penthouse with amazing city views. The […]
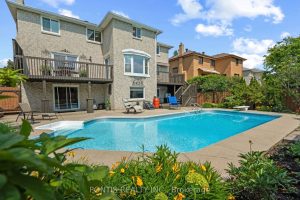
10 Whitmore Court
Welcome to this breathtaking, fully upgraded 4-bedroom, 3.5-bath estate in Brampton, set on a rare 60-ft lot with over 5,000 […]
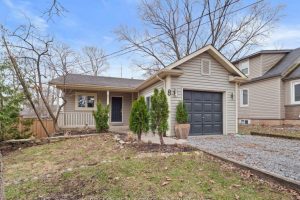
8 Emmett Street
Simple, elegant living, right in the heart of Fonthill! This house sits a on a wonderful 40 x 162ft lot, […]
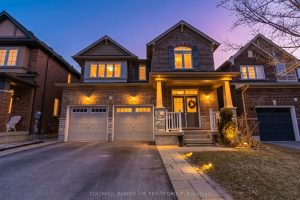
13 Enford Crescent
Original Owner – Immaculately Maintained Fully Detached Home with Legal Basement Apartment!Welcome to this beautifully cared-for residence offering nearly 2,500 […]
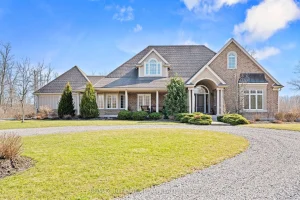
5045 Michener Road
Imagine waking up to pure serenity everyday. When you’re here, it feels like the rest of the world doesn’t exist […]