24 Elmsdale Road
Description
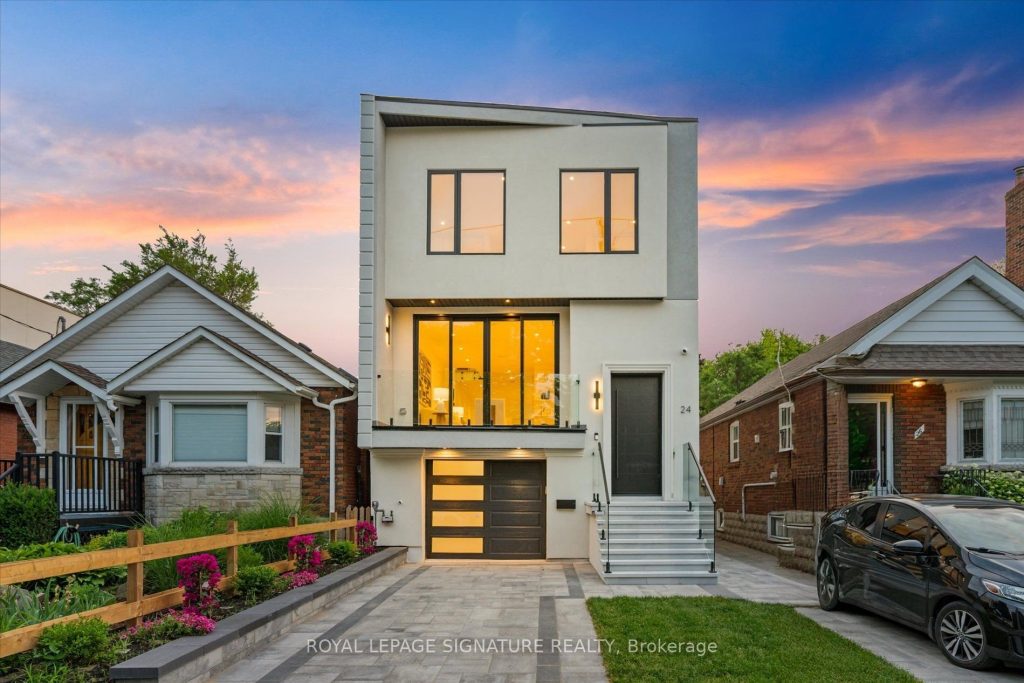
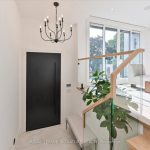
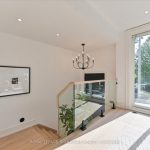
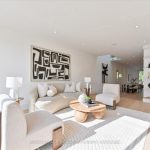
For the buyer who appreciates refined design and elevated living, welcome to 24 Elmsdale Rd: a one-of-a-kind architectural triumph where thoughtful creativity meets enduring craftsmanship.This executive residence stands apart with striking design elements rarely found elsewhere. From the moment you step inside, you’re met with soaring floor-to-ceiling windows that bathe the home in natural light from morning to night even on the dullest of days. The space is artfully constructed around light, volume, and flow, with four open skylights on the second level pouring light through to the main floor a brilliant and intentional design choice that enhances connection across the homes two storeys.The main floor is a showpiece of sophisticated living and entertaining, anchored by a sleek chefs kitchen featuring a built-in wine rack, ample custom cabinetry,and an inspiring layout. Thoughtful touches like the second-level office nook provide a balance of form and function for modern living. Upstairs, you’ll find four generously sized bedrooms, including a serene principal retreat with a spa-inspired ensuite a space designed to relax, restore, and rejuvenate.The fully legal lower-level suite offers unmatched versatility and style. With heated floors, oversized windows, a separate entrance and HVAC system, and a walkout to a private sitting area,its an ideal in-law suite, guest retreat, or luxurious mortgage helper perfect for multigenerational families or discerning investors. Located in a warm, established, and community-oriented neighbourhood where families put down roots for generations, 24 Elmsdale Rd is more than a home, it’s a lifestyle choice for those who expect more.
Property Details
Rooms
Foyer
Living Room
Dining Room
Kitchen
Family Room
Den
Primary Bedroom
Bedroom 2
Bedroom 3
Bedroom 4
Living Room
Dining Room
Characteristics
Property
Inside
Building
Suite
Parking
Fees
Land
Sale History
| Date | Event | Price | MLS Number |
|---|---|---|---|
| Jan 19, 2026 | Listed | $2,099,000 | E12710428 |
| Dec 22, 2025 | Removed | E12544934 | |
| Nov 14, 2025 | Listed | $2,150,000 | E12544934 |
| Nov 13, 2025 | Removed | E12483510 | |
| Oct 27, 2025 | Listed | $2,299,000 | E12483510 |
| Oct 26, 2025 | Removed | E12442790 | |
| Oct 3, 2025 | Listed | $2,299,000 | E12442790 |
| Sep 29, 2025 | Removed | E12368691 | |
| Aug 28, 2025 | Listed | $2,399,000 | E12368691 |
| Aug 28, 2025 | Removed | E12240212 | |
| Jun 23, 2025 | Listed | $2,499,000 | E12240212 |
| May 20, 2022 | Sold | $1,183,999 | E5621491 |
| May 17, 2022 | Listed | $999,000 | E5621491 |
| May 21, 2014 | Sold | $489,900 | E2910116 |
| May 14, 2014 | Listed | $489,900 | E2910116 |
Similar Properties
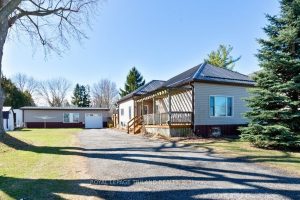
94 Steele Street
Spring is in the air and the market is calling! 94 Steele Street features an oversized city lot (just shy […]
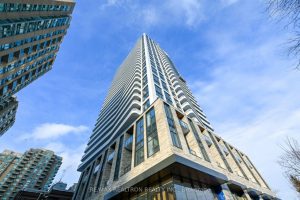
302 – 36 Olive Avenue
Welcome to refined urban living at Olive Residences, a prestigious address perfectly positioned in the vibrant heart of North York […]
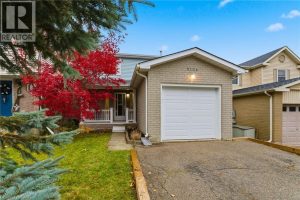
510 Rosemeadow Crescent
This well-maintained 3 bed, 2.5 bath home offers comfortable family living in the heart of Waterloo’s popular Westvale neighborhood. Situated […]
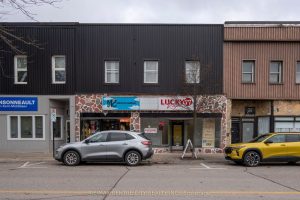
79 Front Street W
Located in the heart of downtown Strathroy, this well-maintained mixed-use property offers a solid investment opportunity with stable, diversified income. […]
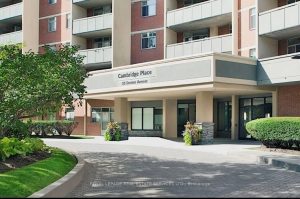
702 – 30 Denton Avenue
Enjoy bright, open living in this 1-bedroom suite with north and west exposures and a spacious balcony. Plenty of natural […]
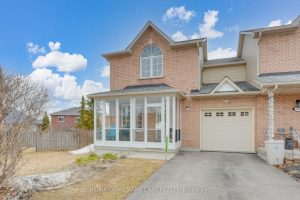
127 Trevino Circle
REMARKABLE END-UNIT TOWNHOME TUCKED AWAY ON A QUIET, NO-THROUGH-TRAFFIC STREET IN ONE OF BARRIE’S MOST FAMILY-FRIENDLY NEIGHBOURHOODS. Situated on a […]