247 Macnab Street S
Description
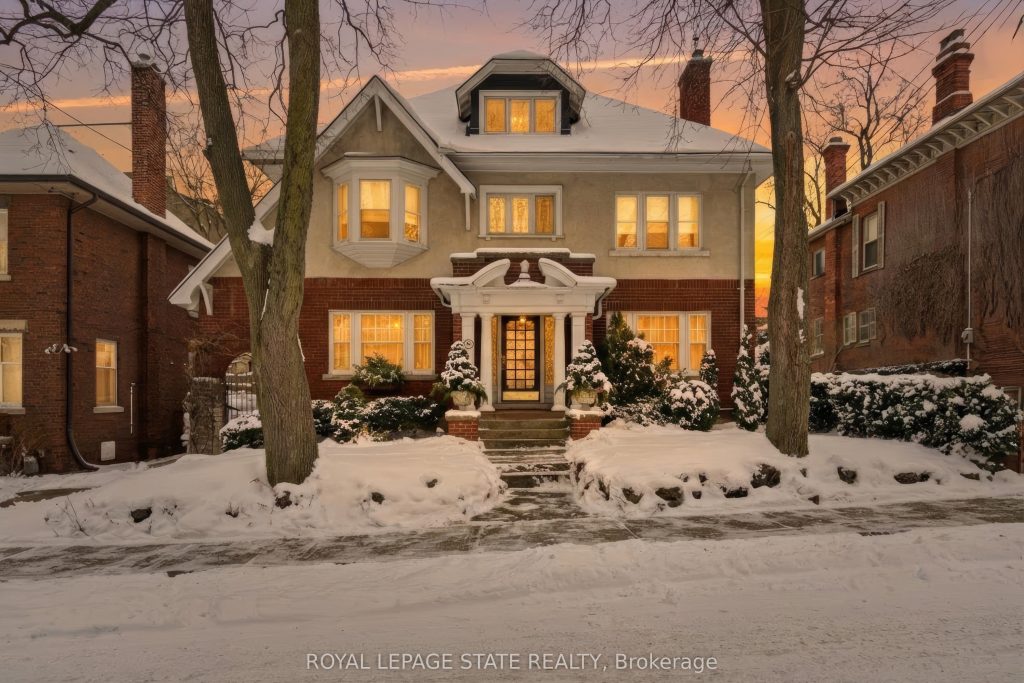
This stately 2.5-stry residence sits on a mature 46′ x 85.33′ lot in Hamilton’s prestigious Durand neighbourhood. Showcasing timeless curb appeal, the front walkway leads to a covered porch framed by Doric columns & an entry door w/ wrought-iron grillwork. Inside, a grand foyer w/ crown moulding, a sweeping staircase & French doors introduces elegant principal rms. The formal liv rm feat a gas FP, an intricate mantle w/ hidden side cabinet, & windows overlooking both gardens. The adjoining din rm impresses w/ built-in cabinetry, leaded stained glass, and rich millwork throughout. The kitchen is a showpiece, featuring heated limestone floors, custom cabinetry w/ beveled glass, marble counters, undercab lighting, pantry, & premium S/S appliances incl a Viking gas range, Sub-Zero fridge, & Miele d/w. Surrounded by windows, it opens to a covered porch w/ a Phantom screen, perfect for indoor-outdoor living. A handy mudroom w/ dbl mirrored closet completes the main lvl. Heading up the main staircase, a landing of stained glass welcomes you to the 2nd level, feat a 25.9′ x 13′ primary suite w/ sitting area, dual closets, & access to a bright den/sunroom (heated flrs). 2 add’l bdrms – one w/ a bay window & ensuite, the other with garden views – plus a 4-pc bath w/ a jetted tub, stained glass, & hand-painted murals complete this lvl. The 3rd lvl offers a private bdrm retreat w/ a 3-pc ensuite, skylights, gas FP, storage, & cozy sitting nooks. The lower lvl adds laundry w/ custom cabinetry, a 2-pc bath, storage & workshop space. Outside, enjoy a private yard w/ a fountain, covered composite porch, retractable awning, gas BBQ hookup, detached garage + surfaced parking for 2 & security lighting. Add feat incl: hardwood flrs, custom window coverings, c/air, HEPA air purifier, a security sys & more. Walkable to the Locke St cafés, boutiques, art galleries, hospitals, GO Transit, parks & trails – Durand offers historic character & an unmatched lifestyle of quiet sophistication.
Property Details
Rooms
Foyer
Living Room
Dining Room
Kitchen
Primary Bedroom
Bedroom
Bathroom
Bedroom
Den
Bathroom
Bedroom
Bathroom
Characteristics
Property
Inside
Building
Parking
Fees
Land
Sale History
| Date | Event | Price | MLS Number |
|---|---|---|---|
| Jan 21, 2026 | Listed | $1,499,900 | X12716188 |
| Nov 27, 2025 | Removed | X12463681 | |
| Oct 15, 2025 | Listed | $1,499,000 | X12463681 |
| Oct 15, 2025 | Removed | X12330366 | |
| Aug 7, 2025 | Listed | $1,499,900 | X12330366 |
| Aug 7, 2025 | Removed | X12230282 | |
| Jun 18, 2025 | Listed | $1,599,900 | X12230282 |
| Jun 18, 2025 | Removed | X12039817 | |
| Mar 25, 2025 | Listed | $1,629,900 | X12039817 |
Similar Properties
18 – 1111 Wilson Road N
Rare bungalow condo townhome in the sought-after Camelot community, offering easy, low maintenance living in a quiet, well kept setting. […]
47 – 311 Woolwich Street
Welcome to 311 Woolwich Street, a beautifully upgraded 3-bedroom, 2.5-bathroom townhouse located in one of Waterloo’s most desirable neighborhoods. Only […]
3302 – 70 Annie Craig Drive
Lake View Unit at The Lake by Mattamy! Stunning 1 Bedroom + Den with 2 Bathrooms. Large Den with Slide […]

4505 – 8 Wellesley Street W
An ultra-rare chance to own a brand-new 1-bedroom plus study in the heart of Yonge & Wellesley, delivering pure downtown […]
415 Waterloo Street
A beautifully updated brick bungalow with carport, set on a mature and private lot in a quiet Port Elgin neighbourhood […]
68 Malachigan Crescent
Welcome to 68 Malachigan Crescent, a stunning single detached home on a premium corner lot offering space, style, and comfort […]