13160 Nassagaweya Esquesing Townline
Description
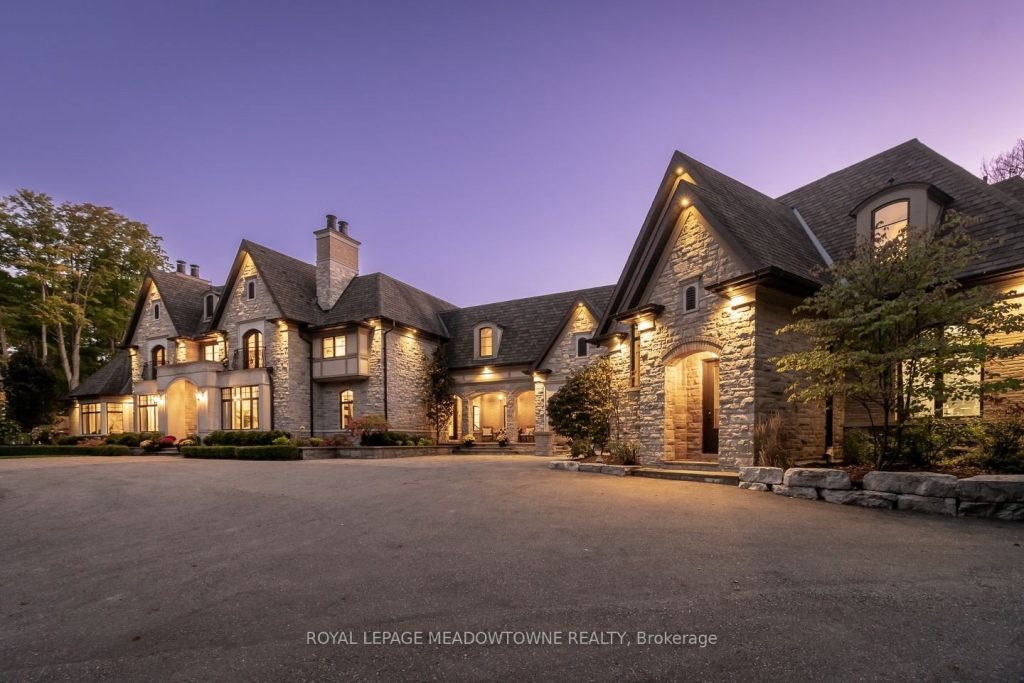
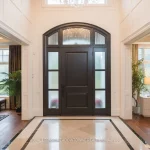
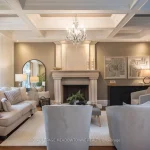
A private 5 acre estate designed for a life where everything happens at home. Just minutes from Milton, Acton, Pearson Airport, and Toronto, it offers the rare balance of privacy with everyday convenience. Designed by renowned architect David Small, the residence blends architectural presence with warmth and livability across more than 16,000 sq ft of finished space. Homes of this scale and design are rarely offered in such a private setting so close to the city. Every room was designed to connect to the surrounding landscape, where mature trees, walking trails, and landscaped grounds create a setting that feels calm and restorative. At the heart of the home, gathering spaces invite family and friends to come together, while the private primary wing offers a retreat of its own. A beautiful office and sitting area overlook the surrounding nature, creating a quiet place to work or unwind. The suite continues with dual dressing rooms, a spa inspired ensuite with heated floors and sauna, and walkout access to a secluded deck with hot tub surrounded by forest. The lower level transforms the home into a destination for entertainment and relaxation, where evenings unfold with a bowling alley, golf simulator, theatre, bar, wine cellar, and recreation spaces. A separate guest or in law suite provides independent living with its own entrance and living space, ideal for extended family or long term visitors. Outdoors, the estate unfolds like a private resort. Spend summer days by the pool, gather in the outdoor kitchen, enjoy the sport court, explore the surrounding walking trails, or tend the vegetable gardens. As evening falls, the illuminated grounds create a warm glow across the landscape, turning the property into a peaceful retreat with endless ways to enjoy every season. A private estate designed for the moments that matter most where life happens and home becomes the destination.
Property Details
Rooms
Living Room Main
Dining Room Main
Office Main
Den Main
Sitting Main
Primary Bedroom Main
Family Room Main
Kitchen Main
Mud Room Main
Sunroom Main
Bedroom 2 Second
Bedroom 3 Second
Characteristics
Property
Inside
Building
Suite
Parking
Fees
Land
Sale History
| Date | Event | Price | MLS Number |
|---|---|---|---|
| Oct 01, 2025 | Listed | $8,499,900 | W12438371 |
Similar Properties
94 – 2584 William Jackson Drive
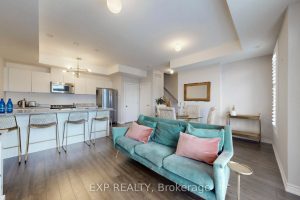
Client Remarks~Welcome to this modern 2-bedroom, 2-washroom condo townhouse in Pickering’s sought-after Duffin Heights community. ~This bright, open-concept home features […]
135 Mill Street N
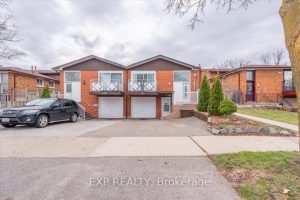
Welcome To 135 Mill Street North In Brampton, Where Generous Space Meets Incredible Value. This 5 Level Semi Detached Home […]
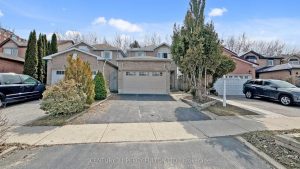
1671 Portland Court
Immaculate, Newly Renovated Home in a Prime Pickering Village Location. Welcome to this beautifully updated, move-in ready residence nestled in […]
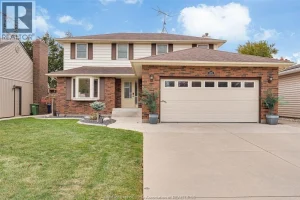
673 Gauthier
Welcome to 673 Gauthier, a beautifully updated 2-storey home in desirable Tecumseh! This move-in-ready property features 3 bedrooms, 4 bathrooms, […]
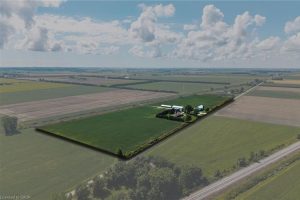
6828 Third Line
29-Acre Farm with Spacious Bungalow & Outbuildings. Situated on 29 acres of A1-zoned land, this well-built 3,171 sq. ft. bungalow […]
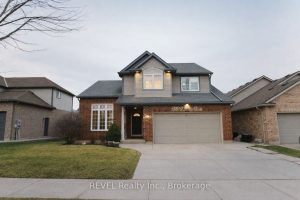
6978 Shannon Drive
Welcome to this beautifully maintained 2-storey home offering space, comfort, and exceptional functionality for today’s modern family. The main level […]