22 Ida Street
Description
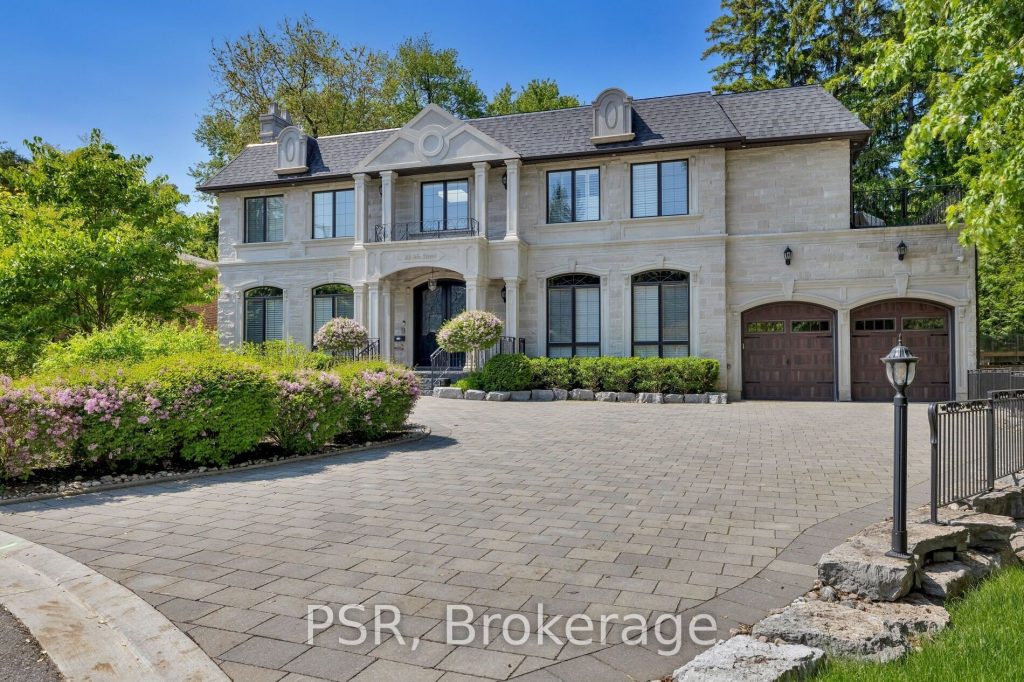
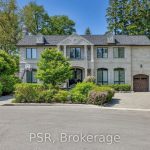
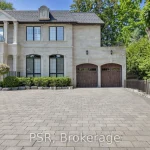
Welcome To 22 Ida – A Custom-Built, French Chateau-Inspired Estate That Stands As A True Masterpiece Of Craftsmanship And Timeless Elegance, Nestled On A Prized Corner Lot In A Quiet Cul-De-Sac Embraced By Mature Trees. Spanning More Than 6,700 Sqft Of Finished Living Space, This Home Offers An Unparalleled Blend Of Sophisticated Design & Modern Comfort. Step Inside To Discover 5 Spacious Bedrooms & 7 Opulent Bathrooms, With Exquisite Hardwood & Marble Flooring Throughout. The Grand Spiral Staircase With Wrought Iron Detailing Sets The Tone For The Refined Interiors, Complemented By Full Panelled Library, Intricate Crown Moldings, & Four Fireplaces. Designed For The Most Discerning Chef, The Gourmet Kitchen Is Equipped With Top-Of-The-Line Wolf & SubZero Appliances, Custom Cabinetry, & An Oversized Island, Perfect For Entertaining. The Primary Suite Is A True Retreat, Boasting A Walk-In Closet & A Spa-Inspired Ensuite. This Extraordinary Residence Is A Rare Offering, Blending Timeless Luxury With Modern Convenience In An Unbeatable Setting. Extras Additional Standout Features Include A Glass-Enclosed Wine Cellar, Nanny Quarters, A Sophisticated Bar, A Private Home Theatre, And More. The Exterior Showcases The Beauty Of Natural Louisiana Stone, Enhancing The Homes Grand Presence
Property Details
Rooms
Living Room Main
Dining Room Main
Kitchen Main
Family Room Main
Library Main
Primary Bedroom Second
Bedroom 2 Second
Bedroom 3 Second
Bedroom 4 Second
Bedroom 5 Second
Laundry Second
Bedroom Basement
Characteristics
Property
Inside
Building
Parking
Fees
Land
Sale History
| Date | Event | Price | MLS Number |
|---|---|---|---|
| Mar 30, 2026 | Listed | $4,500,000 | N12934182 |
| Mar 20, 2026 | Removed | N12742266 | |
| Jan 30, 2026 | Listed | $4,888,000 | N12742266 |
| Jan 30, 2026 | Removed | N12712604 | |
| Jan 20, 2026 | Listed | $3,998,000 | N12712604 |
| Jan 18, 2026 | Removed | N12387855 | |
| Sep 8, 2025 | Listed | $5,295,000 | N12387855 |
| Sep 8, 2025 | Removed | N12206442 | |
| Jun 9, 2025 | Listed | $5,495,000 | N12206442 |
| Jun 9, 2025 | Removed | N12012472 | |
| Mar 11, 2025 | Listed | $5,600,000 | N12012472 |
| Dec 8, 2016 | Sold | $4,260,000 | N3611242 |
| Sep 21, 2016 | Listed | $4,688,000 | N3611242 |
| Sep 6, 2016 | Removed | N3555637 | |
| Jul 18, 2016 | Listed | $4,988,888 | N3555637 |
| Aug 11, 2015 | Removed | N3197388 | |
| May 11, 2015 | Listed | $1,598,000 | N3197388 |
| May 11, 2015 | Removed | N3163919 | |
| Apr 9, 2015 | Listed | $1,698,000 | N3163919 |
| Oct 6, 2014 | Sold | $1,276,500 | N3014362 |
| Sep 10, 2014 | Listed | $1,398,000 | N3014362 |
Similar Properties
11 – 898 Elmsmere Road
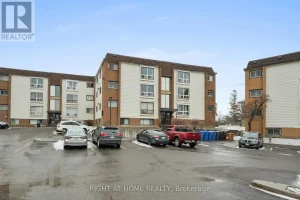
Why rent when you can buy? Calling the attention of the first-time home buyers, downsizers, and investors. This move-in ready, […]
55 – 775 Osgoode Drive
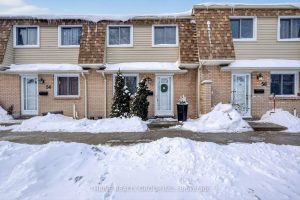
This updated townhome at Unit 55, 775 Osgoode Drive offers comfortable living in a convenient South London location. The home […]
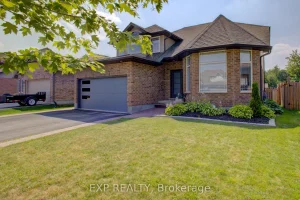
128 Schmidt Drive
128 Schmidt Drive has been through the updates, the upgrades, the decisions… and now it’s sitting here ready for a […]
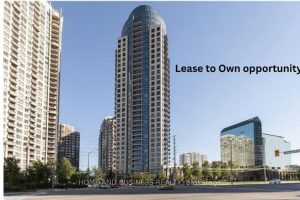
2701 – 330 Burnhamthorpe Road W
Unique rent-to-own opportunity structured as a firm sale with a delayed closing. Secure the property today with a fixed price […]
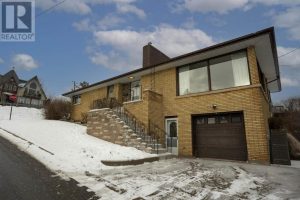
193 Summit Avenue
Welcome to 193 Summit Avenue, located in the prestigious Mariday Park area of Thunder Bay. This one-owner, all-brick home has […]
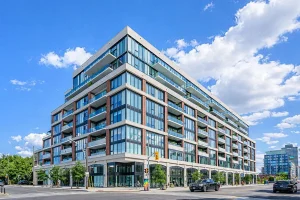
Ph6 – 1 Belsize Drive
Welcome to Penthouse PH6 at J. Davis House is a rare, fully loaded midtown retreat where luxury lives in the […]