116 Lord Roberts Drive
Description
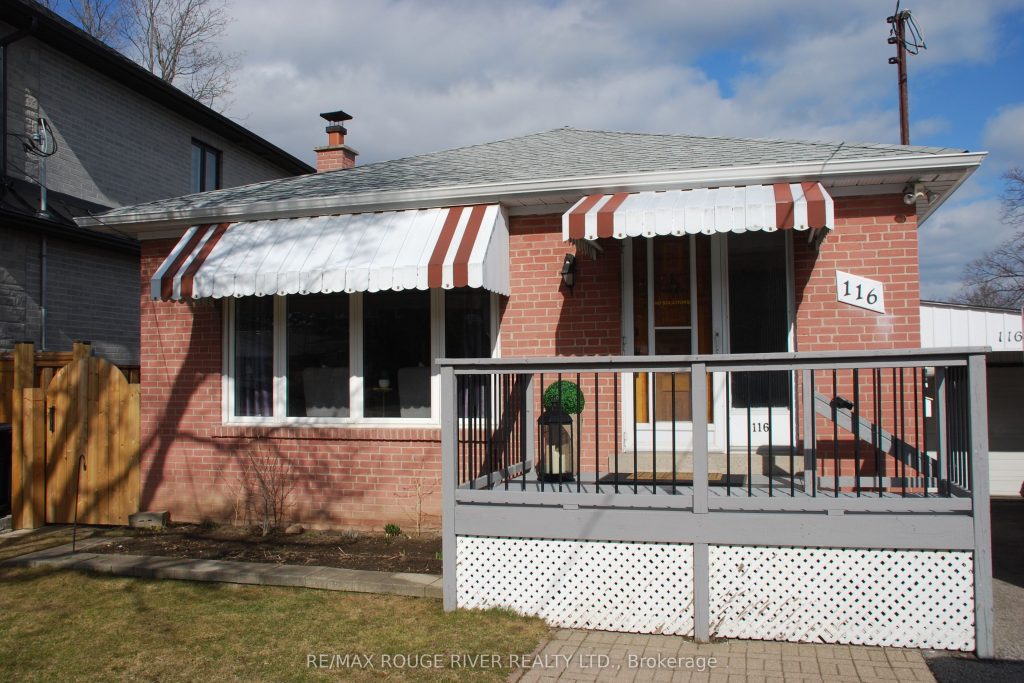
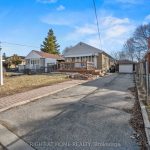
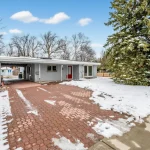
Wonderful all brick bungalow on a quiet tree lined street in the heart of Scarborough. This three bedroom home has been lovingly maintained and updated over the last 20 years by the same owner. A professionally finished basement with separate entrance to a 1 or 2 bedroom apartment. Lots of natural light from the above grade windows. Shared laundry add convenience to the space. The attached garage is great for storage and a large double driveway for you and your guests. Lovely backyard with a large deck is perfect for entertaining. Ideally located close to Eglinton means you have access to the Subway, Crosstown and GO train make commuting easy. Close to schools, shopping, hospital and access to the 401.
Property Details
Rooms
Living Room Main
Dining Room Main
Kitchen Main
Primary Bedroom Main
Bedroom 2 Main
Bedroom 3 Main
Bedroom 4 Lower
Bedroom 5 Lower
Kitchen Lower
Recreation Lower
Characteristics
Property
Inside
Building
Suite
Parking
Fees
Utilities
Land
Sale History
| Date | Event | Price | MLS Number |
|---|---|---|---|
| Mar 31, 2026 | Listed | $875,000 | E12938056 |
| Mar 30, 2026 | Removed | E12847622 | |
| Mar 5, 2026 | Listed | $899,800 | E12847622 |
| May 24, 2007 | Sold | $314,000 | E1133929 |
| May 8, 2007 | Listed | $314,500 | E1133929 |
| May 8, 2007 | Removed | E1120819 | |
| Apr 22, 2007 | Listed | $324,900 | E1120819 |
Similar Properties
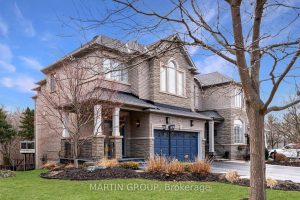
2328 Woodfield Road
RAVINE-BACKING FERNBROOK LUXURY – This rare executive END UNIT in the exclusive Woodhaven Estates offers a sophisticated “LOCK-AND-GO” lifestyle where […]
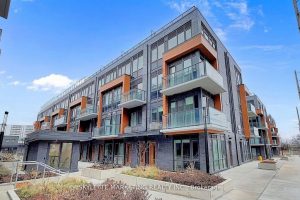
115 – 69 Curlew Drive
Brand-new, never-lived-in 3-bedroom townhouse located in the highly desirable Parkwoods community. Featuring an open-concept living and dining area with 9-foot […]
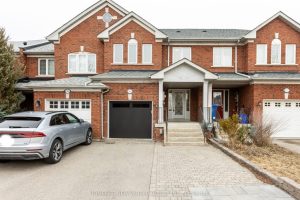
164 Banbrooke Crescent
Totally renovated from bottom up, professionally designed stunning 2-storey home in the highly sought-after Summerhill Estates. This bright and spacious […]
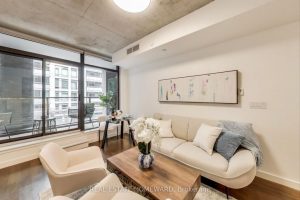
320 – 111 Bathurst Street
There’s something special about walking into a space and instantly feeling like it’s already yours. Welcome to OneEleven Condos, a […]
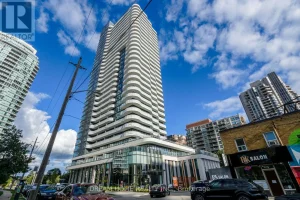
1503 – 15 Holmes Avenue
Welcome to Azura Condo, a stunning 1+1 bedroom, 2 bath condo in North York’s sought-after Yonge & Finch neighborhood. With […]
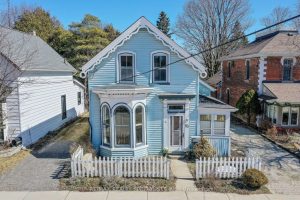
63 Mill Street
Welcome to 63 Mill Street – a charming century home filled with timeless character and warmth, offering a wonderful opportunity […]