85 Rice Road


Description
Discover an incredibly versatile home on a generous lot offering endless options for multi-generational living, rental income, or a strong addition to your investment portfolio. The main and lower levels each feature their own laundry, with a convenient elevator connecting floors for easy access throughout the home. The lower level includes a layout ideal for an in-law suite, giving added flexibility for extended family or rental potential. Set on a main road with excellent public transit at your doorstep, the location still offers a comfortable residential feel while keeping everyday amenities close by. Live in one unit and rent the other, support family under one roof, or maximize the property’s income-producing ability-this is a rare opportunity with space, function, and future upside all in one.
Property Details
Rooms
Kitchen
Living Room
Dining Room
Bedroom
Primary Bedroom
Bathroom
Kitchen
Laundry
Other
Bedroom
Family Room
Bathroom
Characteristics
Property
Inside
Building
Suite
Parking
Fees
Utilities
Land
Sale History
| Date | Event | Price | MLS Number |
|---|---|---|---|
| Nov 17, 2025 | Listed | $569,900 | X12552386 |
Similar Properties

16 Blue Heron Place
Lovely inside and out, this quality-built 2-storey home is tucked away on a quiet Lake Margaret cul-de-sac, backing onto trees […]
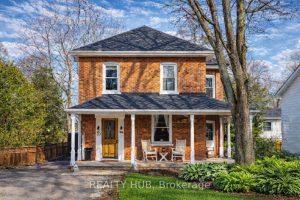
79 Mcmurray Street
Nestled in the heart of Bracebridge’s vibrant downtown, 79 McMurray St presents an exquisite blend of historical charm and contemporary […]
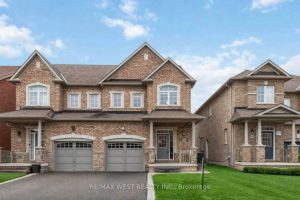
116 Lesabre Crescent
Stunning 3 Bed, 3 Bath, 3-Storey Semi-Detached Home At 116 Lesabre Cres In A Highly Sought- After Brampton Family Neighbourhood! […]
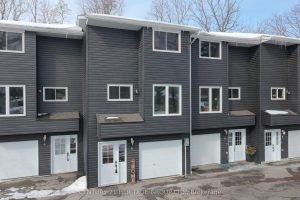
5 – 113 North Street
Welcome to 113 North St., Unit 5! * Discover this beautifully maintained condominium townhouse nestled in the charming community of […]
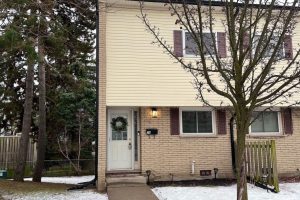
26 – 211 Veronica Drive
This well-maintained end-unit condo townhouse offers exceptional value in a quiet, family-friendly complex with low monthly condo fees! Enjoy a […]

11573 Beach Road E
Remarkable opportunity to build your dream beachfront, all-season house or recreational cottage home on the beautiful shores of Lake Erie. […]